FeelDesign LogoFeelDesign

工業風零售店混凝土平面圖

Contemporary Retail Space
Contemporary Retail Space

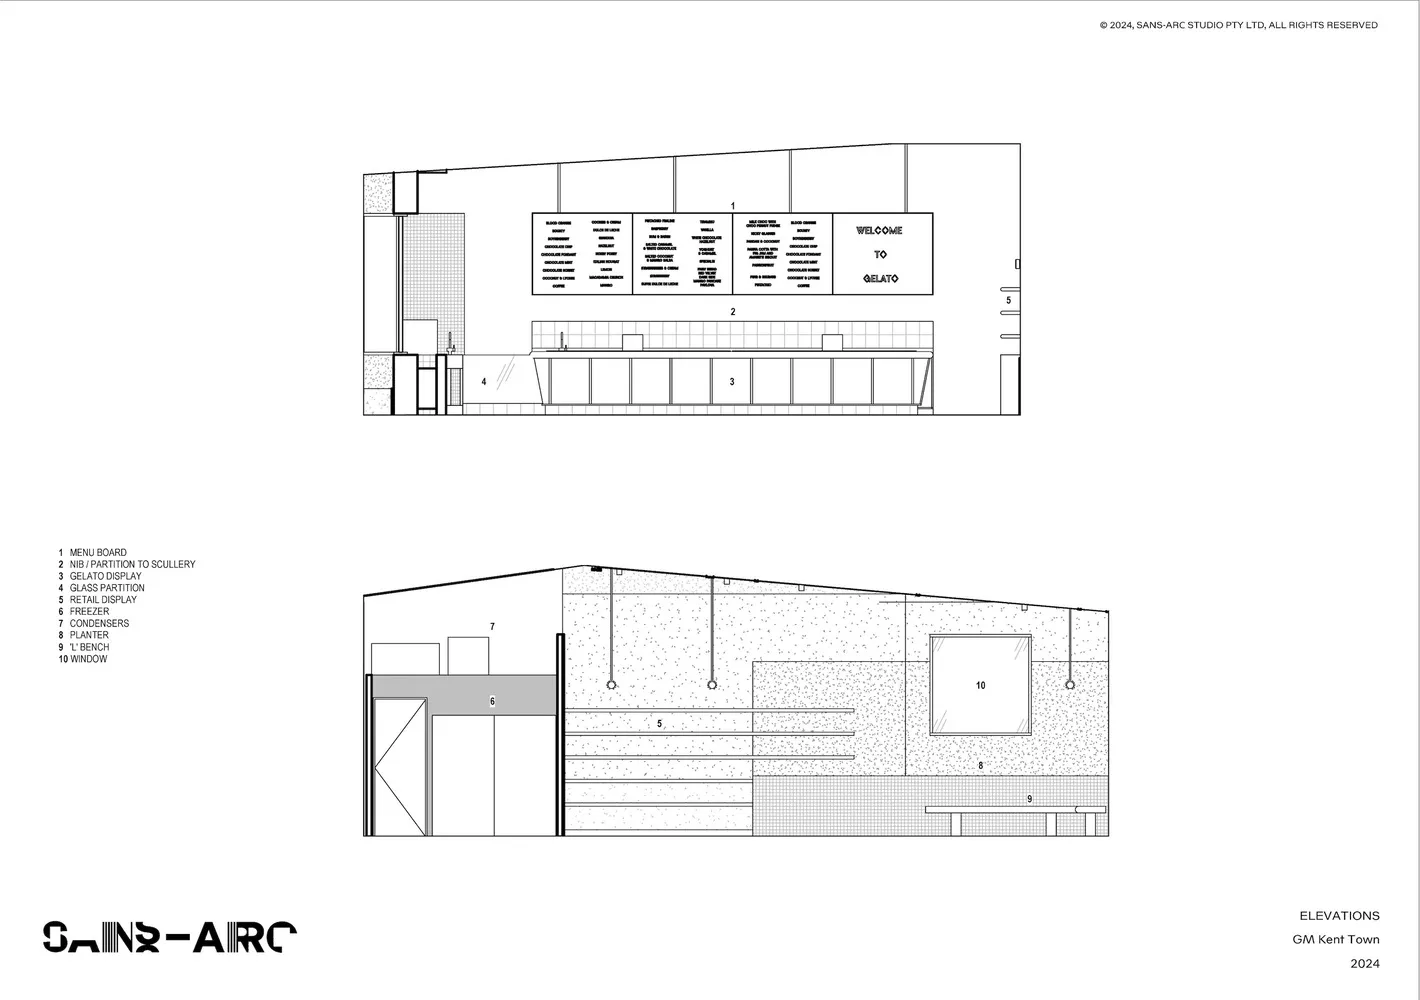
工業風零售店平面圖,採用極簡設計搭配混凝土飾面與功能分區。

工業風零售店混凝土平面圖

architecture・concrete・retail design

Industrial retail shop showcasing minimalist design featuring concrete finishes for modern aesthetic.

標籤

retailshopindustrialminimalistconcrete

工業風零售店混凝土平面圖

architecture・concrete・retail design

Industrial retail shop showcasing minimalist design featuring concrete finishes for modern aesthetic.

標籤

retailshopindustrialminimalistconcrete

關於此設計

此工業風零售店平面圖呈現極簡風格,地面與牆面皆使用混凝土材質,營造乾淨俐落的視覺效果。空間依功能清楚劃分,適合展示商品與顧客動線規劃。整體氛圍簡約現代,強調實用與耐用性。

風格
architecture
材質
concrete
主題
retail design

更多設計靈感

  • Photographs and architectural renderings of the Barragan project featuring modern lines and design elements巴拉岡建築風格融入現代線條
  • A serene architectural scene featuring a circular structure surrounded by trees and water, with a person standing on a platform within the structure圓形建築與水景設施
  • Second Floor Layout Plan of a Commercial Space二樓商業空間平面圖
  • A modern doorway featuring brick and wooden elements.現代磚砌入口
  • An architectural space with a metallic structure現代建築金屬空間
  • Modern interior design featuring a bright glass wall with a living room area and a staircase.現代室內明亮玻璃
  • Modern interior design floor plan for a shop, featuring product display tables, shelves, and a cashier station.現代店面平面圖
  • Modern bathroom featuring tile flooring, walnut cabinets, and metallic fixtures.現代衛浴 瓷磚、胡桃木與鋼材

工業風零售店混凝土平面圖

Contemporary Retail Space

Contemporary Retail Space

工業風零售店平面圖,採用極簡設計搭配混凝土飾面與功能分區。

工業風零售店混凝土平面圖

architecture・concrete・retail design

Industrial retail shop showcasing minimalist design featuring concrete finishes for modern aesthetic.

標籤

retailshopindustrialminimalistconcrete

工業風零售店混凝土平面圖

architecture・concrete・retail design

Industrial retail shop showcasing minimalist design featuring concrete finishes for modern aesthetic.

標籤

retailshopindustrialminimalistconcrete

關於此設計

此工業風零售店平面圖呈現極簡風格,地面與牆面皆使用混凝土材質,營造乾淨俐落的視覺效果。空間依功能清楚劃分,適合展示商品與顧客動線規劃。整體氛圍簡約現代,強調實用與耐用性。

風格
architecture
材質
concrete
主題
retail design

更多設計靈感

  • Photographs and architectural renderings of the Barragan project featuring modern lines and design elements巴拉岡建築風格融入現代線條
  • A serene architectural scene featuring a circular structure surrounded by trees and water, with a person standing on a platform within the structure圓形建築與水景設施
  • Second Floor Layout Plan of a Commercial Space二樓商業空間平面圖
  • A modern doorway featuring brick and wooden elements.現代磚砌入口
  • An architectural space with a metallic structure現代建築金屬空間
  • Modern interior design featuring a bright glass wall with a living room area and a staircase.現代室內明亮玻璃
  • Modern interior design floor plan for a shop, featuring product display tables, shelves, and a cashier station.現代店面平面圖
  • Modern bathroom featuring tile flooring, walnut cabinets, and metallic fixtures.現代衛浴 瓷磚、胡桃木與鋼材