FeelDesign LogoFeelDesign

工業風屋頂平面圖

Stunning Living Room Interior
Stunning Living Room Interior

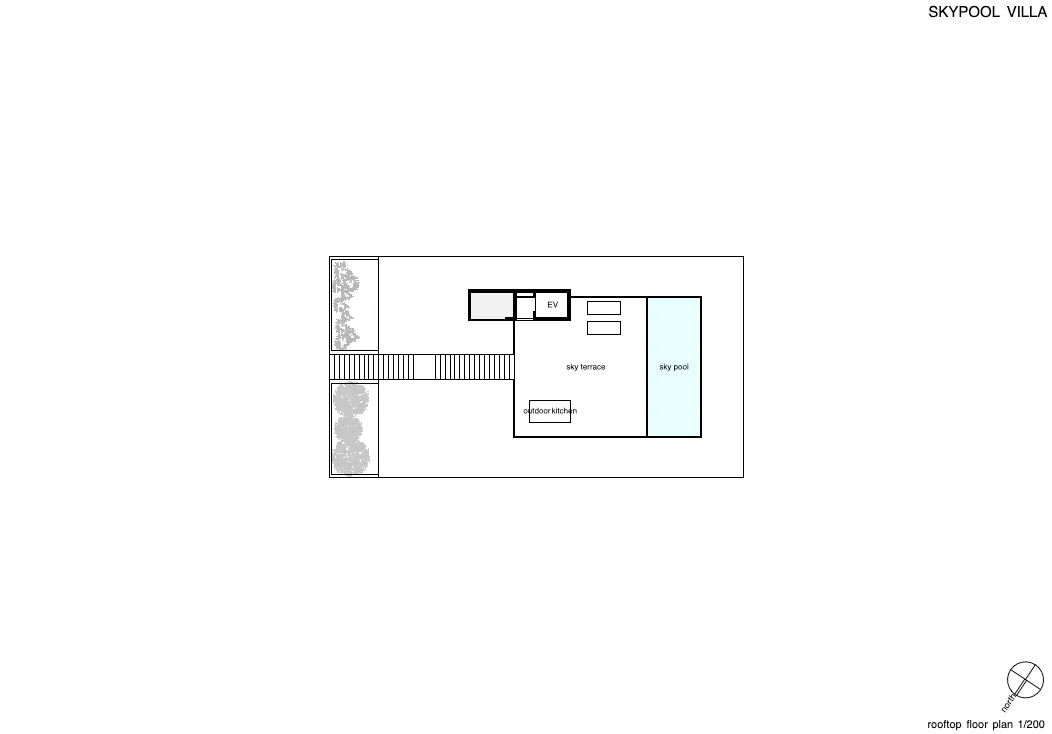
工業風住宅屋頂平面圖,搭配玻璃外牆,以及屋頂廚房與泳池區域。

工業風屋頂平面圖

architecture・glass・residential

Industrial-style residential space showcasing roof terrace and pool for luxury living.

標籤

industrialarchitectureroof terracepoolresidential

工業風屋頂平面圖

architecture・glass・residential

Industrial-style residential space showcasing roof terrace and pool for luxury living.

標籤

industrialarchitectureroof terracepoolresidential

關於此設計

這張工業風住宅屋頂平面圖呈現玻璃外牆設計,屋頂設有開放式廚房與泳池區域。整體空間以工業元素為主,採光充足且視野開闊,適合戶外休憩與社交活動。

風格
architecture
材質
glass
主題
residential

更多設計靈感

  • Floor plan of a modern residential building with multiple levels.現代住宅平面圖
  • A modern residential house section plan showing the architectural design on a hillside.現代住宅山坡地房屋剖面圖
  • Detailed 2D architectural blueprint of a 95 square meter residential space with living room, dining room, kitchen, bathroom, 95 坪平面圖
  • A detailed 2D architectural blueprint of a modern building's layout.現代平面圖藍圖
  • Modern, black and glass-front door entrance with metal-clad features and surrounding rocky landscape.現代黑色門入口
  • Outdoor seating area with brick walls, concrete floor, and green plants.現代戶外空間,磚牆與混凝土
  • Thatched roof residential building with wooden columns and a thatched roof.茅草屋頂住宅
  • A minimalist contemporary interior design featuring concrete elements.極簡當代混凝土室內設計

工業風屋頂平面圖

Stunning Living Room Interior

Stunning Living Room Interior

工業風住宅屋頂平面圖,搭配玻璃外牆,以及屋頂廚房與泳池區域。

工業風屋頂平面圖

architecture・glass・residential

Industrial-style residential space showcasing roof terrace and pool for luxury living.

標籤

industrialarchitectureroof terracepoolresidential

工業風屋頂平面圖

architecture・glass・residential

Industrial-style residential space showcasing roof terrace and pool for luxury living.

標籤

industrialarchitectureroof terracepoolresidential

關於此設計

這張工業風住宅屋頂平面圖呈現玻璃外牆設計,屋頂設有開放式廚房與泳池區域。整體空間以工業元素為主,採光充足且視野開闊,適合戶外休憩與社交活動。

風格
architecture
材質
glass
主題
residential

更多設計靈感

  • Floor plan of a modern residential building with multiple levels.現代住宅平面圖
  • A modern residential house section plan showing the architectural design on a hillside.現代住宅山坡地房屋剖面圖
  • Detailed 2D architectural blueprint of a 95 square meter residential space with living room, dining room, kitchen, bathroom, 95 坪平面圖
  • A detailed 2D architectural blueprint of a modern building's layout.現代平面圖藍圖
  • Modern, black and glass-front door entrance with metal-clad features and surrounding rocky landscape.現代黑色門入口
  • Outdoor seating area with brick walls, concrete floor, and green plants.現代戶外空間,磚牆與混凝土
  • Thatched roof residential building with wooden columns and a thatched roof.茅草屋頂住宅
  • A minimalist contemporary interior design featuring concrete elements.極簡當代混凝土室內設計