FeelDesign LogoFeelDesign

工業風工作空間 鋼鐵 混凝土 木材

Modern Retail Interior
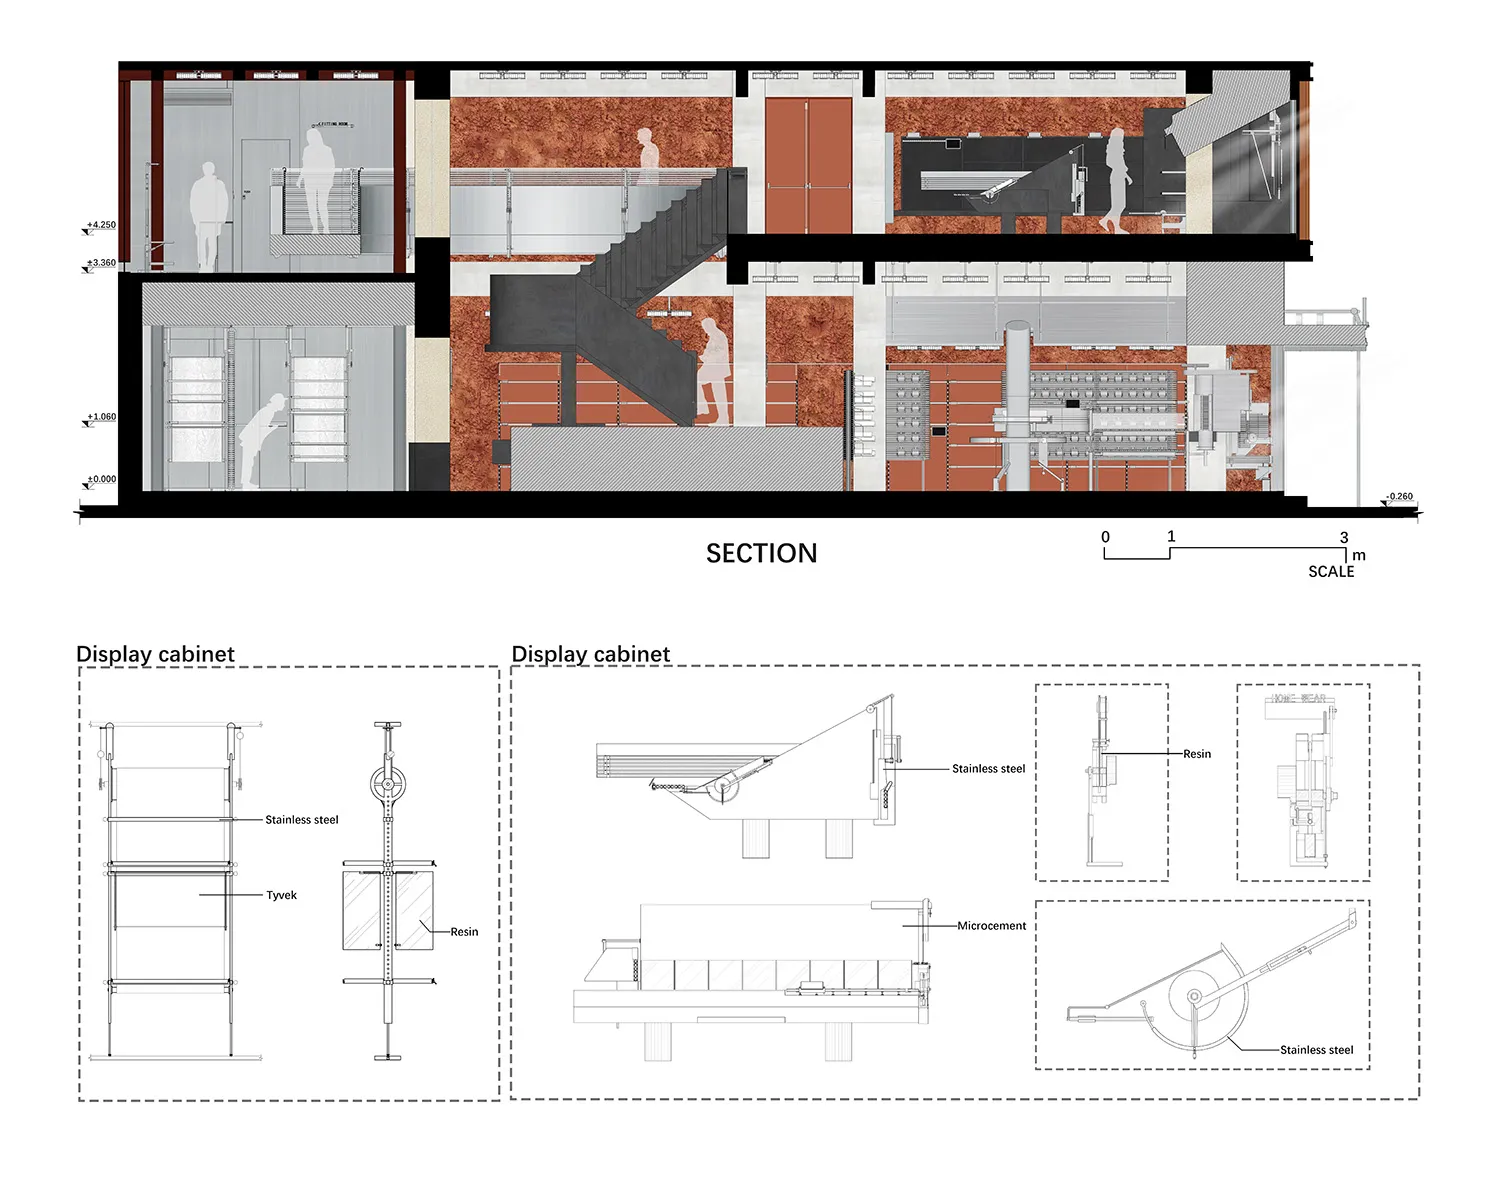
Modern Retail Interior

充滿鋼鐵、混凝土與木材元素的工業風工作空間。

工業風工作空間 鋼鐵 混凝土 木材

architecture・steel concrete timber・industrial working space

An industrial working space designed with steel, concrete, and timber elements for functionality and durability.

標籤

工業建築鋼鐵結構混凝土板材木質框架功能性工作空間

工業風工作空間 鋼鐵 混凝土 木材

architecture・steel concrete timber・industrial working space

An industrial working space designed with steel, concrete, and timber elements for functionality and durability.

標籤

工業建築鋼鐵結構混凝土板材木質框架功能性工作空間

關於此設計

此空間以鋼鐵結構、混凝土板材與木質框架為主,營造出堅實且實用的工業氛圍。自然光線穿過高挑天花板,映照出粗獷的材質紋理。整體設計強調功能性,適合需要開放且耐用的工作環境。

風格
architecture
材質
steel concrete timber
主題
industrial working space

更多設計靈感

  • A modern concrete floor plan with a seating area, entrance foyer, and patio.現代混凝土平面圖
  • A black and white architectural floor plan diagram of a modern house.現代住宅平面圖
  • Modern interior design featuring wooden elements and clean lines.現代木質室內設計
  • Modern lobby interior with glass walls and concrete flooring.現代大廳玻璃混凝土
  • Modern sculpture made of wood in an interior space現代木雕室內擺設
  • A modern black door with a golden brass handle and lock.現代黑色門配黃銅把手
  • Isometric architectural drawing of a contemporary interior space with minimalist design features.現代室內設計平面圖
  • Aerial view of an urban street with rooftops and green vegetation.城市街景與屋頂及綠意

工業風工作空間 鋼鐵 混凝土 木材

Modern Retail Interior

Modern Retail Interior

充滿鋼鐵、混凝土與木材元素的工業風工作空間。

工業風工作空間 鋼鐵 混凝土 木材

architecture・steel concrete timber・industrial working space

An industrial working space designed with steel, concrete, and timber elements for functionality and durability.

標籤

工業建築鋼鐵結構混凝土板材木質框架功能性工作空間

工業風工作空間 鋼鐵 混凝土 木材

architecture・steel concrete timber・industrial working space

An industrial working space designed with steel, concrete, and timber elements for functionality and durability.

標籤

工業建築鋼鐵結構混凝土板材木質框架功能性工作空間

關於此設計

此空間以鋼鐵結構、混凝土板材與木質框架為主,營造出堅實且實用的工業氛圍。自然光線穿過高挑天花板,映照出粗獷的材質紋理。整體設計強調功能性,適合需要開放且耐用的工作環境。

風格
architecture
材質
steel concrete timber
主題
industrial working space

更多設計靈感

  • A modern concrete floor plan with a seating area, entrance foyer, and patio.現代混凝土平面圖
  • A black and white architectural floor plan diagram of a modern house.現代住宅平面圖
  • Modern interior design featuring wooden elements and clean lines.現代木質室內設計
  • Modern lobby interior with glass walls and concrete flooring.現代大廳玻璃混凝土
  • Modern sculpture made of wood in an interior space現代木雕室內擺設
  • A modern black door with a golden brass handle and lock.現代黑色門配黃銅把手
  • Isometric architectural drawing of a contemporary interior space with minimalist design features.現代室內設計平面圖
  • Aerial view of an urban street with rooftops and green vegetation.城市街景與屋頂及綠意