FeelDesign LogoFeelDesign

室內設計閣樓平面圖

Stunning Floor Plan Collection
Stunning Floor Plan Collection

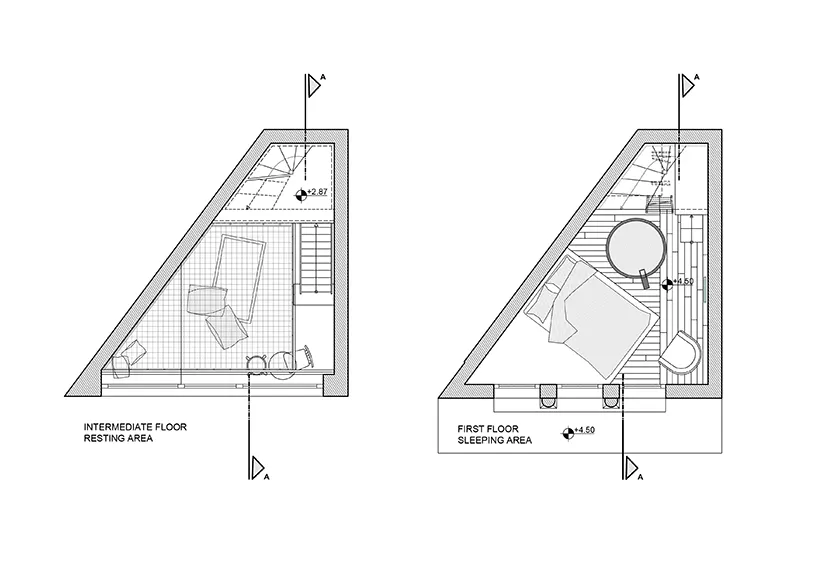
閣樓室內設計平面圖,展示木質材料與一樓睡眠區,以及休息區

室內設計閣樓平面圖

architecture・wood・interior_design

This image represents a detailed 2D architectural drawing of a loft interior design, focusing on the spatial layout and materials used. The design features a sl

標籤

interiordesignloftfloor_planwooden_interiors

室內設計閣樓平面圖

architecture・wood・interior_design

This image represents a detailed 2D architectural drawing of a loft interior design, focusing on the spatial layout and materials used. The design features a sl

標籤

interiordesignloftfloor_planwooden_interiors

關於此設計

此平面圖呈現閣樓室內設計,以木質材料營造溫潤質感。一樓規劃睡眠區,另有舒適的休息空間。整體風格簡潔自然,強調材質與光線的和諧。

風格
architecture
材質
wood
主題
interior_design

更多設計靈感

  • A photorealistic depiction of an interior design featuring a black sphere and a book with architectural imagery.寫實室內設計:黑色球體與書
  • A modern architectural floor plan depicted in white and black.現代平面圖黑白設計
  • A detailed architectural depiction of a traditional building's interior and exterior from the Sanheyuan architecture style.三合院平面圖
  • Modern residential villa with a private swimming pool and a combination of concrete and wood architectural elements.現代住宅泳池別墅 混凝土與木質元素
  • Modern retail display featuring a glass cube.現代零售展示
  • A modern exterior building facade with a plant wall on the rooftop and concrete steps.現代外牆植生牆
  • A line drawing showcasing a housing rendering with various architectural features and materials.混合媒材住宅渲染框架
  • A red tile storefront with a sign featuring Chinese characters.紅瓦店面

室內設計閣樓平面圖

Stunning Floor Plan Collection

Stunning Floor Plan Collection

閣樓室內設計平面圖,展示木質材料與一樓睡眠區,以及休息區

室內設計閣樓平面圖

architecture・wood・interior_design

This image represents a detailed 2D architectural drawing of a loft interior design, focusing on the spatial layout and materials used. The design features a sl

標籤

interiordesignloftfloor_planwooden_interiors

室內設計閣樓平面圖

architecture・wood・interior_design

This image represents a detailed 2D architectural drawing of a loft interior design, focusing on the spatial layout and materials used. The design features a sl

標籤

interiordesignloftfloor_planwooden_interiors

關於此設計

此平面圖呈現閣樓室內設計,以木質材料營造溫潤質感。一樓規劃睡眠區,另有舒適的休息空間。整體風格簡潔自然,強調材質與光線的和諧。

風格
architecture
材質
wood
主題
interior_design

更多設計靈感

  • A photorealistic depiction of an interior design featuring a black sphere and a book with architectural imagery.寫實室內設計:黑色球體與書
  • A modern architectural floor plan depicted in white and black.現代平面圖黑白設計
  • A detailed architectural depiction of a traditional building's interior and exterior from the Sanheyuan architecture style.三合院平面圖
  • Modern residential villa with a private swimming pool and a combination of concrete and wood architectural elements.現代住宅泳池別墅 混凝土與木質元素
  • Modern retail display featuring a glass cube.現代零售展示
  • A modern exterior building facade with a plant wall on the rooftop and concrete steps.現代外牆植生牆
  • A line drawing showcasing a housing rendering with various architectural features and materials.混合媒材住宅渲染框架
  • A red tile storefront with a sign featuring Chinese characters.紅瓦店面