FeelDesign LogoFeelDesign

室內設計平面圖紙繪圖

Stunning Retail Project
Stunning Retail Project

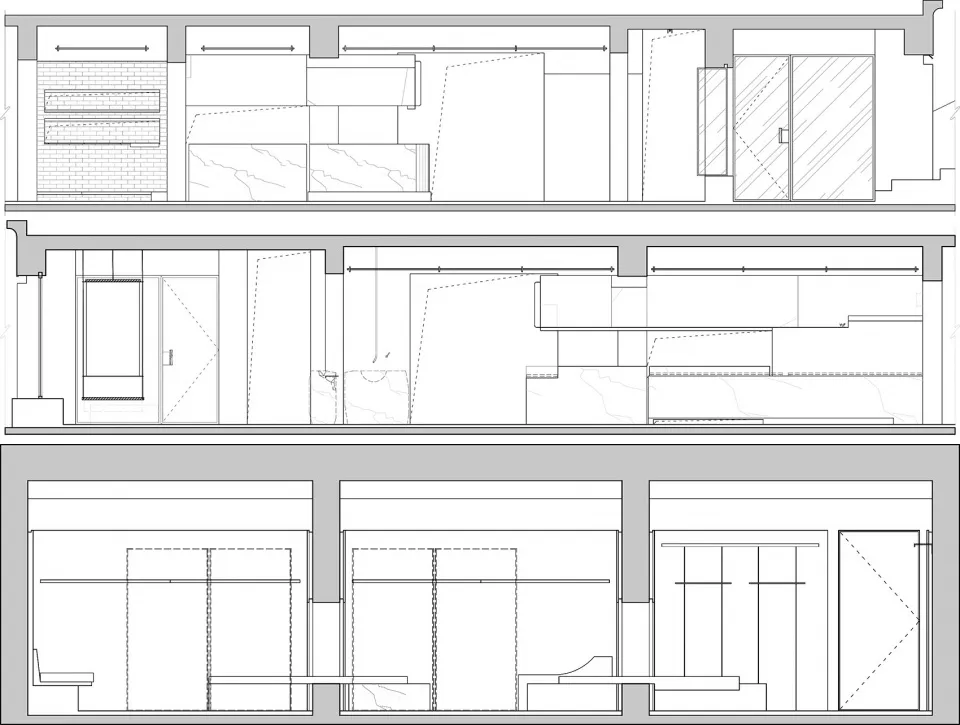
一張詳細的室內空間建築平面圖,紙上繪有線條、十字記號與註解。

室內設計平面圖紙繪圖

architecture・paper, lines, crosses・interior design

Industrial design showcases lines, crossings for structural layout

標籤

interiorarchitecturelayoutlinesstructural

室內設計平面圖紙繪圖

architecture・paper, lines, crosses・interior design

Industrial design showcases lines, crossings for structural layout

標籤

interiorarchitecturelayoutlinesstructural

關於此設計

這張室內設計平面圖以精細線條呈現空間配置,紙面上的十字記號與註解清楚標示結構位置。柔和的紙張質感與清晰的筆觸,營造出專業且細膩的設計氛圍。

風格
architecture
材質
paper, lines, crosses
主題
interior design

更多設計靈感

  • A black and white floor plan of an industrial-style restaurant with various seating arrangements.工業風餐廳黑白平面圖
  • A closed window surrounded by colorful mosaic tiles with floral patterns and red circular motifs.柔和色調馬賽克磚建築
  • A modern interior design space featuring a dark wall and stone floor.深色牆面 - 石材地板
  • A brick entrance to a restaurant with a awning and signage.磚造餐廳入口
  • Modern building exterior made of concrete現代混凝土建築外觀
  • Modern lobby featuring metal light fixtures, wooden benches, glass panels, and stone flooring.現代大廳混合材質
  • Modern hotel lobby interior with glass walls and concrete flooring現代酒店大廳玻璃混凝土
  • A modern doorway featuring a wooden door and stone wall.石材與木質的現代門

室內設計平面圖紙繪圖

Stunning Retail Project

Stunning Retail Project

一張詳細的室內空間建築平面圖,紙上繪有線條、十字記號與註解。

室內設計平面圖紙繪圖

architecture・paper, lines, crosses・interior design

Industrial design showcases lines, crossings for structural layout

標籤

interiorarchitecturelayoutlinesstructural

室內設計平面圖紙繪圖

architecture・paper, lines, crosses・interior design

Industrial design showcases lines, crossings for structural layout

標籤

interiorarchitecturelayoutlinesstructural

關於此設計

這張室內設計平面圖以精細線條呈現空間配置,紙面上的十字記號與註解清楚標示結構位置。柔和的紙張質感與清晰的筆觸,營造出專業且細膩的設計氛圍。

風格
architecture
材質
paper, lines, crosses
主題
interior design

更多設計靈感

  • A black and white floor plan of an industrial-style restaurant with various seating arrangements.工業風餐廳黑白平面圖
  • A closed window surrounded by colorful mosaic tiles with floral patterns and red circular motifs.柔和色調馬賽克磚建築
  • A modern interior design space featuring a dark wall and stone floor.深色牆面 - 石材地板
  • A brick entrance to a restaurant with a awning and signage.磚造餐廳入口
  • Modern building exterior made of concrete現代混凝土建築外觀
  • Modern lobby featuring metal light fixtures, wooden benches, glass panels, and stone flooring.現代大廳混合材質
  • Modern hotel lobby interior with glass walls and concrete flooring現代酒店大廳玻璃混凝土
  • A modern doorway featuring a wooden door and stone wall.石材與木質的現代門