FeelDesign LogoFeelDesign

室內設計:餐廳中性色調佈局

Luxurious Dining Space
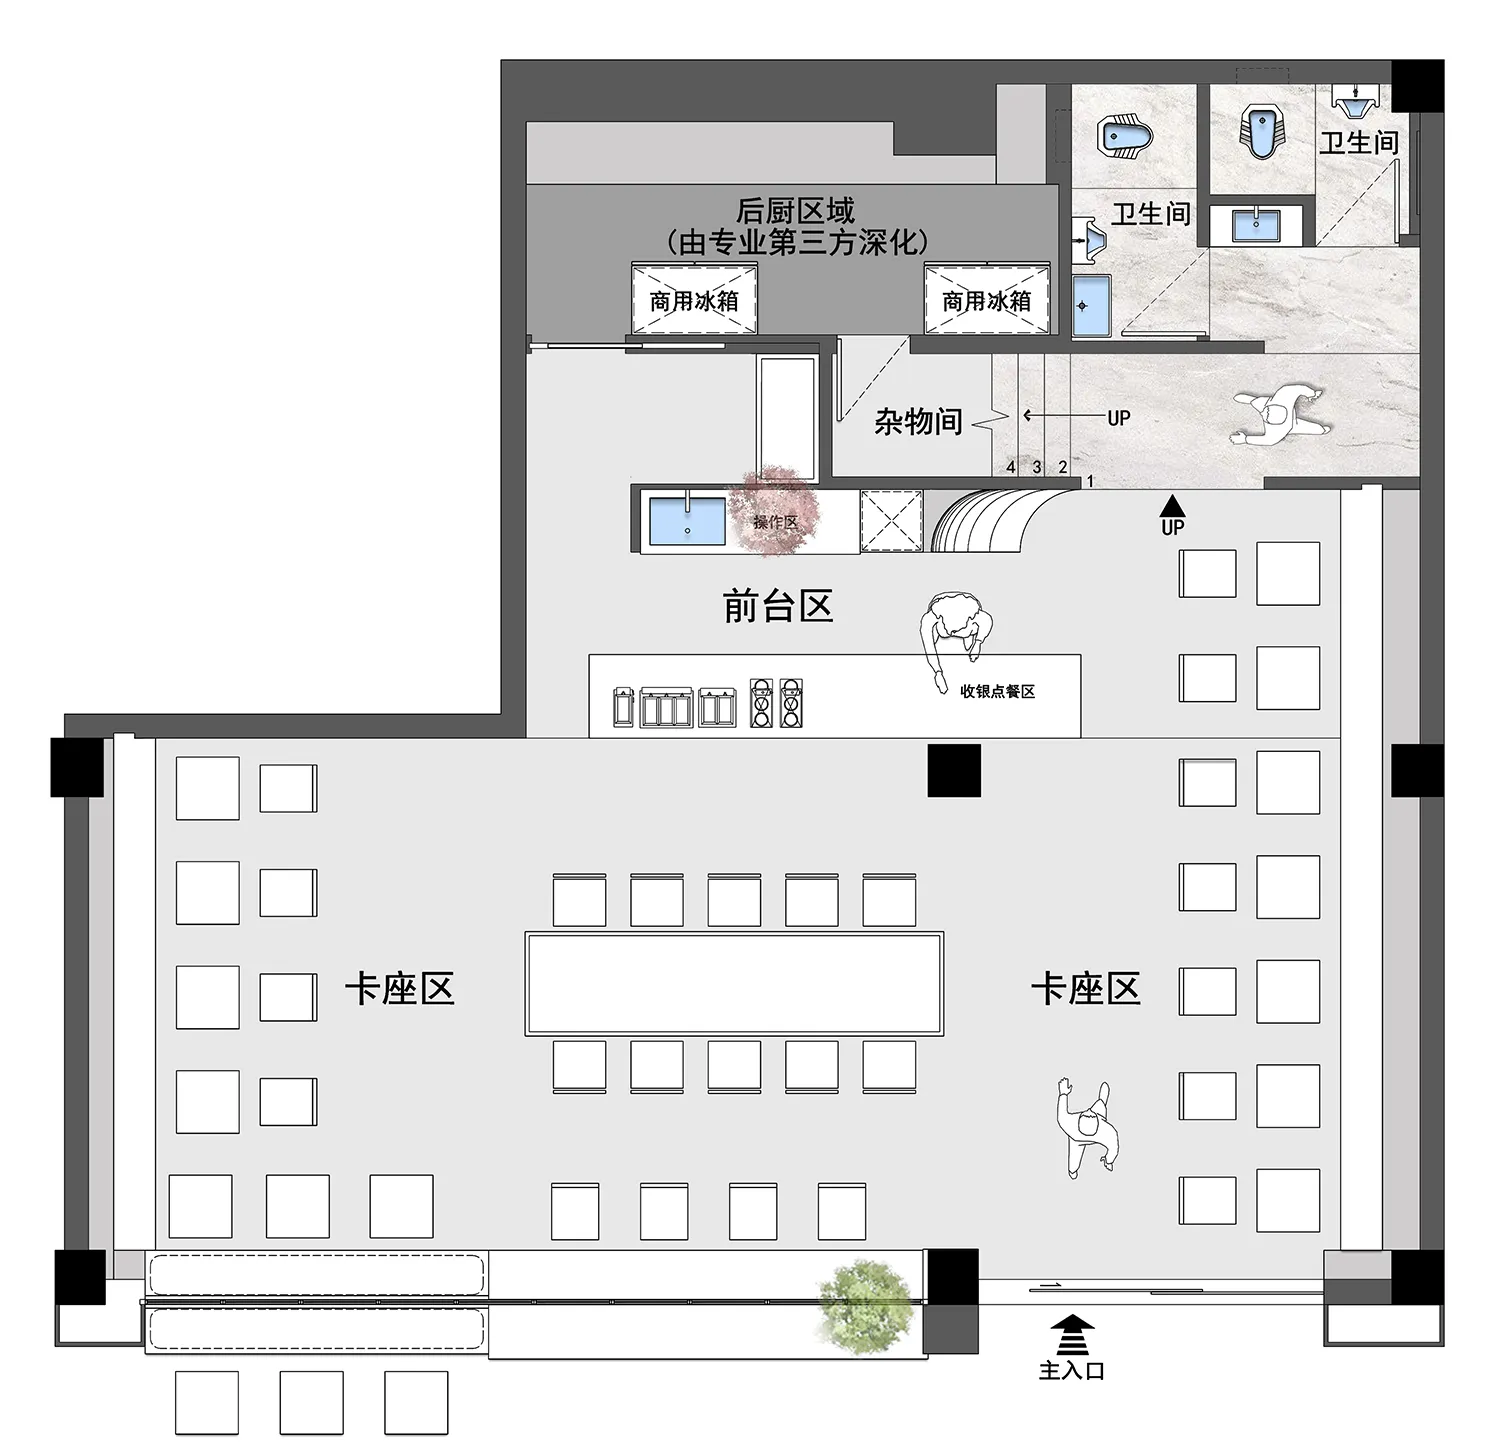
Luxurious Dining Space

餐廳佈局採用中性色調與地毯地板
餐廳佈局採用中性色調與地毯地板

室內設計:餐廳中性色調佈局

interior design・neutral colors carpets・restaurant layout

Neutral-themed layout of a restaurant space showcasing a combination of open and enclosed seating, a service counter, and amenities like restrooms.

標籤

室內設計餐廳中性色調地毯地板佈局

室內設計:餐廳中性色調佈局

interior design・neutral colors carpets・restaurant layout

Neutral-themed layout of a restaurant space showcasing a combination of open and enclosed seating, a service counter, and amenities like restrooms.

標籤

室內設計餐廳中性色調地毯地板佈局

關於此設計

餐廳空間採用中性色調,營造沉穩舒適的氛圍。地毯鋪設於地板上,增添柔軟觸感與溫暖質感。整體佈局簡潔俐落,適合用餐與聚會。

風格
interior design
材質
neutral colors carpets
主題
restaurant layout

更多設計靈感

  • A modern entryway featuring wooden walls, a white spherical light fixture, and a glimpse of a green plant.現代玄關木牆設計
  • A modern bathroom featuring black furniture, green ferns, and minimalist design.現代衛浴與黑色家具
  • Modern dining room featuring a round table with chairs, wine glasses, and a mountain landscape painting.現代餐廳圓桌設計
  • A modern cafe interior with wooden and glass elements.現代木質玻璃咖啡廳室內設計
  • A detailed floor plan of a modern house showing two rooms labeled Room 01 and Room 02.現代住宅一樓平面圖
  • A modern entryway featuring concrete flooring, a stone wall, and a glass door.現代玄關混凝土
  • A modern dining room with a wooden table and decorative vase.現代餐廳搭配木質家具
  • A modern living room with neutral-toned furniture, wooden floor, and bookshelves filled with books.現代中性色調客廳

室內設計:餐廳中性色調佈局

Luxurious Dining Space

Luxurious Dining Space

餐廳佈局採用中性色調與地毯地板
餐廳佈局採用中性色調與地毯地板

室內設計:餐廳中性色調佈局

interior design・neutral colors carpets・restaurant layout

Neutral-themed layout of a restaurant space showcasing a combination of open and enclosed seating, a service counter, and amenities like restrooms.

標籤

室內設計餐廳中性色調地毯地板佈局

室內設計:餐廳中性色調佈局

interior design・neutral colors carpets・restaurant layout

Neutral-themed layout of a restaurant space showcasing a combination of open and enclosed seating, a service counter, and amenities like restrooms.

標籤

室內設計餐廳中性色調地毯地板佈局

關於此設計

餐廳空間採用中性色調,營造沉穩舒適的氛圍。地毯鋪設於地板上,增添柔軟觸感與溫暖質感。整體佈局簡潔俐落,適合用餐與聚會。

風格
interior design
材質
neutral colors carpets
主題
restaurant layout

更多設計靈感

  • A modern entryway featuring wooden walls, a white spherical light fixture, and a glimpse of a green plant.現代玄關木牆設計
  • A modern bathroom featuring black furniture, green ferns, and minimalist design.現代衛浴與黑色家具
  • Modern dining room featuring a round table with chairs, wine glasses, and a mountain landscape painting.現代餐廳圓桌設計
  • A modern cafe interior with wooden and glass elements.現代木質玻璃咖啡廳室內設計
  • A detailed floor plan of a modern house showing two rooms labeled Room 01 and Room 02.現代住宅一樓平面圖
  • A modern entryway featuring concrete flooring, a stone wall, and a glass door.現代玄關混凝土
  • A modern dining room with a wooden table and decorative vase.現代餐廳搭配木質家具
  • A modern living room with neutral-toned furniture, wooden floor, and bookshelves filled with books.現代中性色調客廳