FeelDesign LogoFeelDesign

等角玻璃建築室內

Classic Floor Plan Interior
Classic Floor Plan Interior

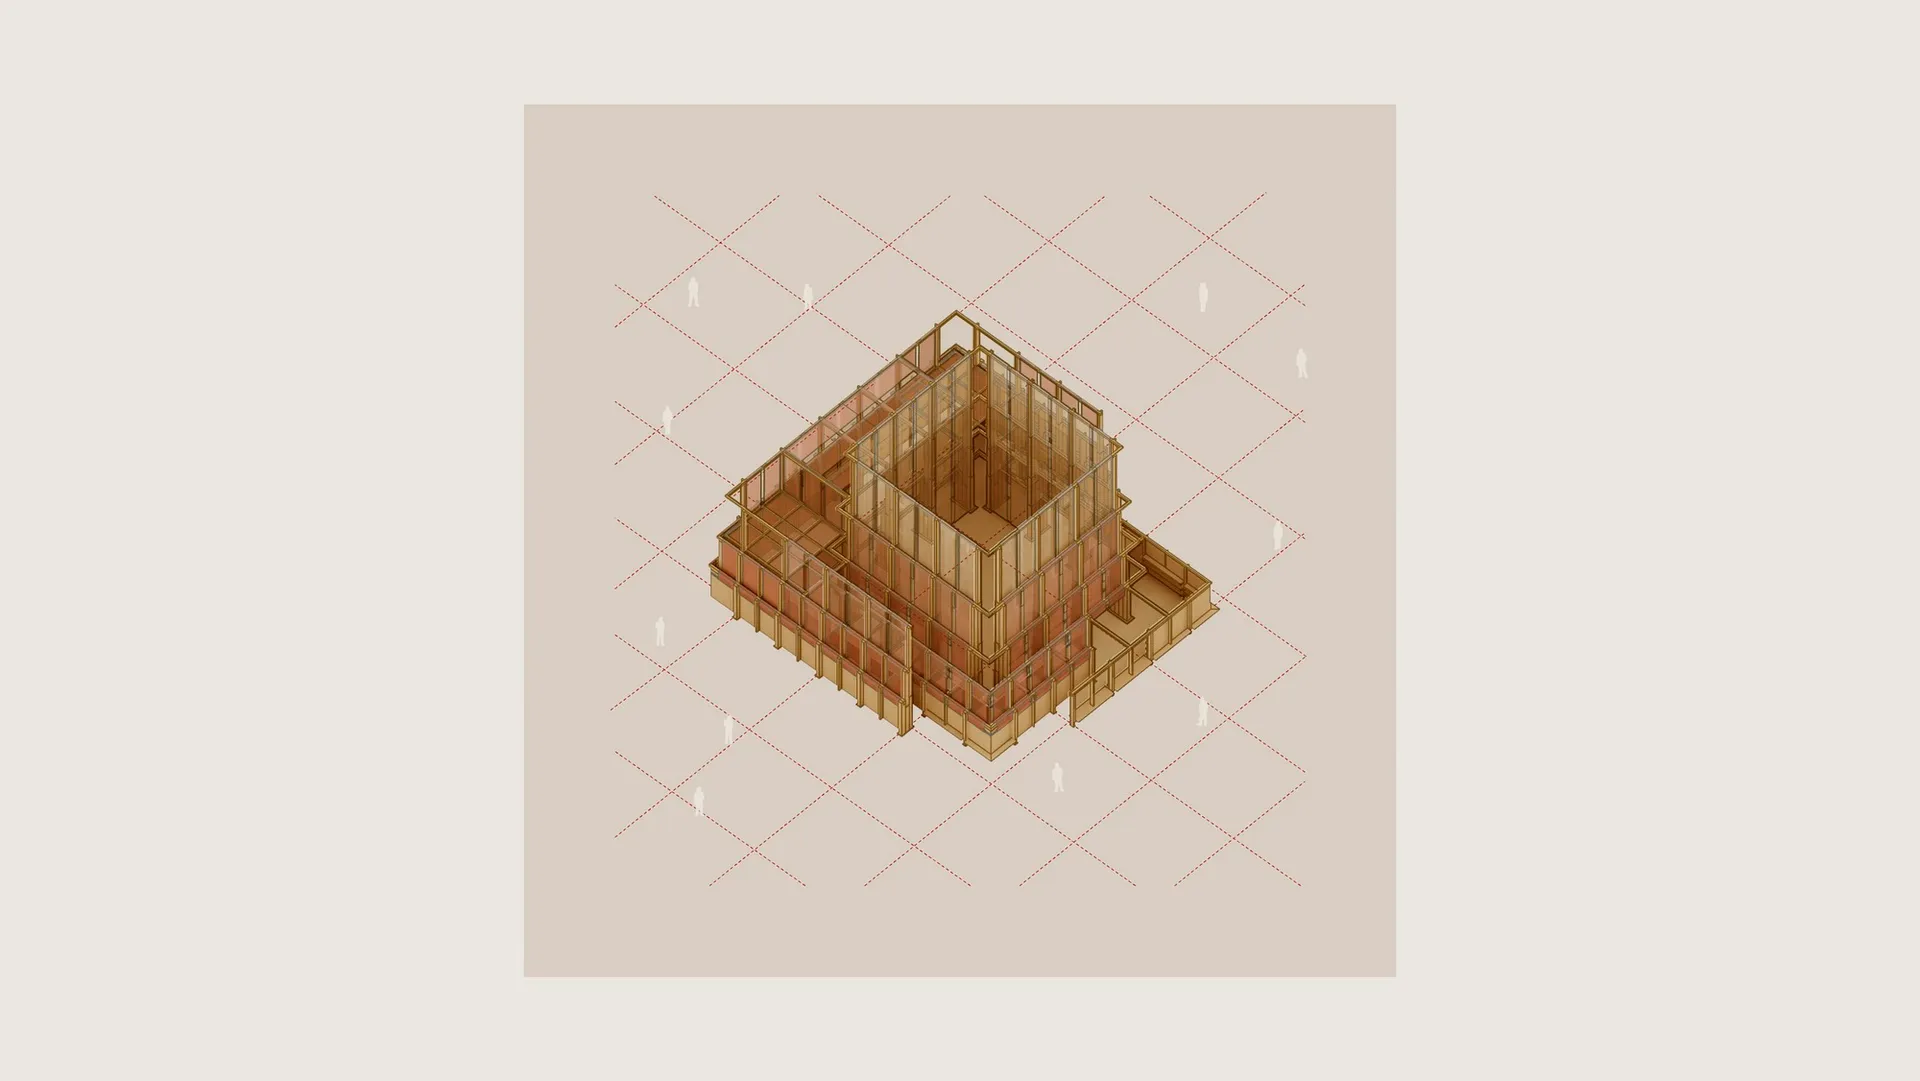
現代建築室內的等角圖,搭配玻璃面板。
現代建築室內的等角圖,搭配玻璃面板。

等角玻璃建築室內

architecture・glass・building_interiors

Modern architectural interior design showcasing glass walls and open space for spaciousness and transparency.

標籤

architectureinteriormodernglassdesign

等角玻璃建築室內

architecture・glass・building_interiors

Modern architectural interior design showcasing glass walls and open space for spaciousness and transparency.

標籤

architectureinteriormodernglassdesign

關於此設計

這張等角圖呈現現代建築室內空間,玻璃面板帶來通透感。簡潔的線條與光影變化,營造出清爽現代的氛圍。

風格
architecture
材質
glass
主題
building_interiors

更多設計靈感

  • Modern interior design featuring expansive bookshelves filled with books.現代圖書館書架
  • Modern interior space with concrete walls and floor, minimalistic design.現代室內混凝土
  • Open wooden windows of a grey building under a clear blue sky.木窗灰色建築
  • 2D architectural drawing of a modern house showing various rooms and outdoor areas.現代住宅平面圖
  • Modern architectural floor plan featuring study, guest bedroom, and staircase.現代平面圖
  • Second floor plan of a restaurant-inn showing various sections and furniture layout.餐廳旅館二樓平面圖
  • Modern-style two-story house floor plan on white background.現代住宅平面圖
  • Modern minimalist interior design layout.現代簡約室內設計平面圖

等角玻璃建築室內

Classic Floor Plan Interior

Classic Floor Plan Interior

現代建築室內的等角圖,搭配玻璃面板。
現代建築室內的等角圖,搭配玻璃面板。

等角玻璃建築室內

architecture・glass・building_interiors

Modern architectural interior design showcasing glass walls and open space for spaciousness and transparency.

標籤

architectureinteriormodernglassdesign

等角玻璃建築室內

architecture・glass・building_interiors

Modern architectural interior design showcasing glass walls and open space for spaciousness and transparency.

標籤

architectureinteriormodernglassdesign

關於此設計

這張等角圖呈現現代建築室內空間,玻璃面板帶來通透感。簡潔的線條與光影變化,營造出清爽現代的氛圍。

風格
architecture
材質
glass
主題
building_interiors

更多設計靈感

  • Modern interior design featuring expansive bookshelves filled with books.現代圖書館書架
  • Modern interior space with concrete walls and floor, minimalistic design.現代室內混凝土
  • Open wooden windows of a grey building under a clear blue sky.木窗灰色建築
  • 2D architectural drawing of a modern house showing various rooms and outdoor areas.現代住宅平面圖
  • Modern architectural floor plan featuring study, guest bedroom, and staircase.現代平面圖
  • Second floor plan of a restaurant-inn showing various sections and furniture layout.餐廳旅館二樓平面圖
  • Modern-style two-story house floor plan on white background.現代住宅平面圖
  • Modern minimalist interior design layout.現代簡約室內設計平面圖