FeelDesign LogoFeelDesign

等角渲染空間

Sophisticated Dining Project
Sophisticated Dining Project

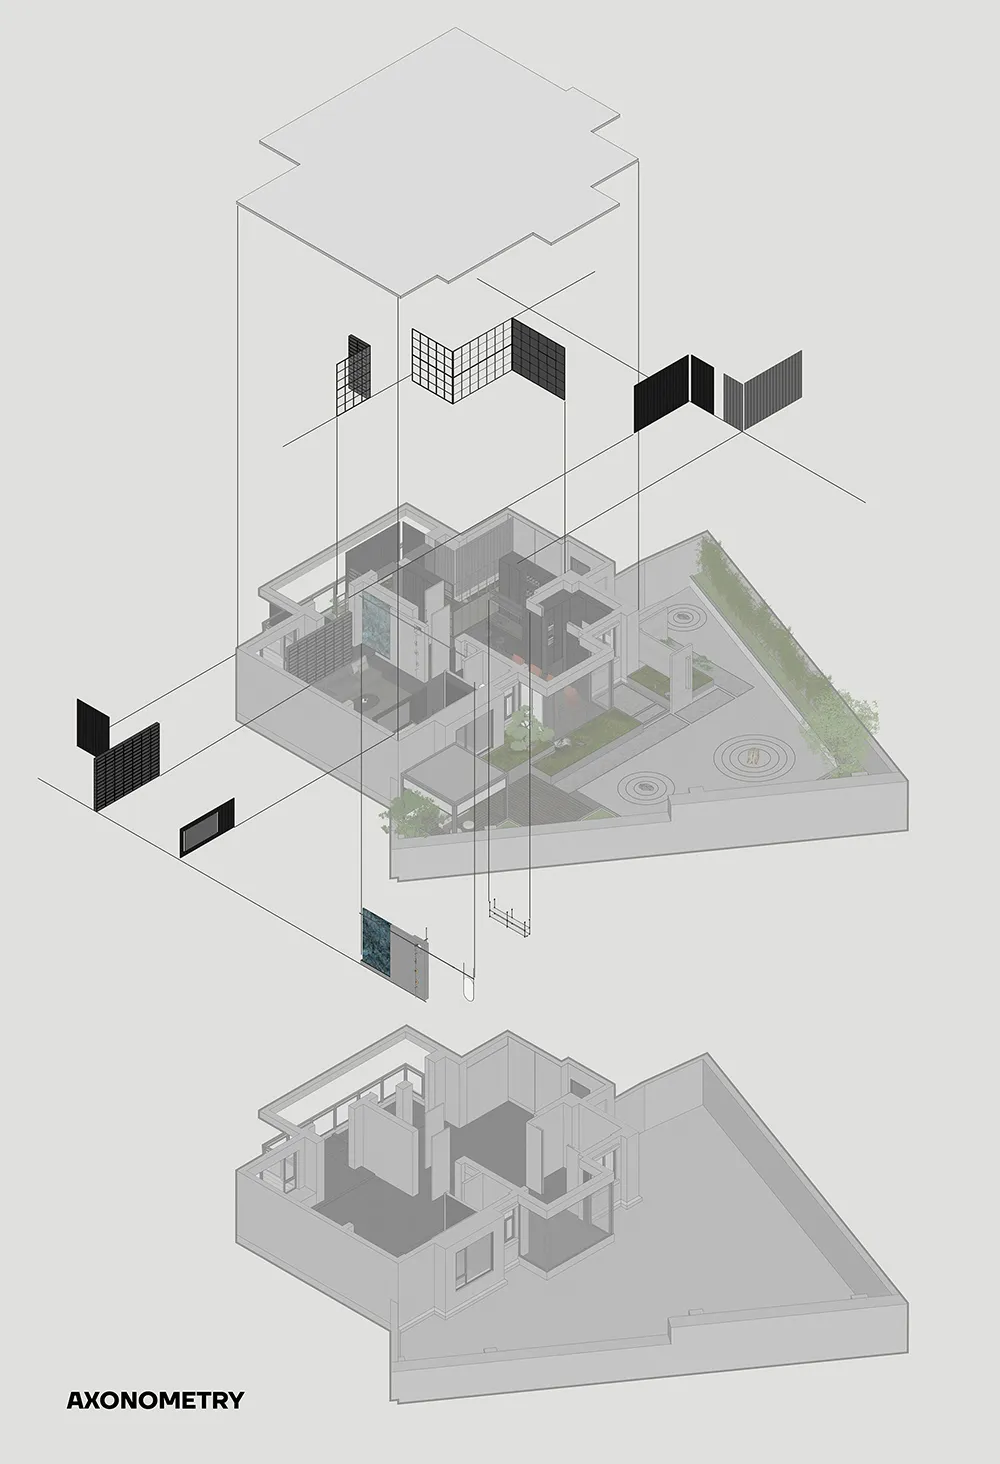
等角渲染的多層次室內空間,包含各種建築元素與材質。

等角渲染空間

architecture・mixed media・rendered/photographic space

The isometric rendering showcases the architectural design and spatial composition of a modern residential or commercial interior.

標籤

建築等角渲染室內設計

等角渲染空間

architecture・mixed media・rendered/photographic space

The isometric rendering showcases the architectural design and spatial composition of a modern residential or commercial interior.

標籤

建築等角渲染室內設計

關於此設計

此等角渲染呈現多層次室內空間,運用不同建築元素與材質堆疊出豐富層次。光線均勻照亮各區域,營造清晰且專業的設計呈現氛圍。

風格
architecture
材質
mixed media
主題
rendered/photographic space

更多設計靈感

  • A modern residential building with a wooden facade and slatted wooden panels.現代住宅木質外觀
  • Floor plan of a restaurant interior with wooden flooring and carpeted seating areas.餐廳室內木質與地毯設計
  • Floor plan of a residential building drawn on paper住宅平面圖紙
  • A modern office space featuring glass walls.現代玻璃牆辦公空間
  • An arched doorway made of brick.磚砌拱門門道
  • A blueprint-style architectural floor plan of a modern apartment.現代公寓格局
  • Modern house with geometric design, featuring concrete and glass materials.現代住宅混凝土玻璃外觀
  • A modern residential floor plan depicted on paper.現代住宅平面圖

等角渲染空間

Sophisticated Dining Project

Sophisticated Dining Project

等角渲染的多層次室內空間,包含各種建築元素與材質。

等角渲染空間

architecture・mixed media・rendered/photographic space

The isometric rendering showcases the architectural design and spatial composition of a modern residential or commercial interior.

標籤

建築等角渲染室內設計

等角渲染空間

architecture・mixed media・rendered/photographic space

The isometric rendering showcases the architectural design and spatial composition of a modern residential or commercial interior.

標籤

建築等角渲染室內設計

關於此設計

此等角渲染呈現多層次室內空間,運用不同建築元素與材質堆疊出豐富層次。光線均勻照亮各區域,營造清晰且專業的設計呈現氛圍。

風格
architecture
材質
mixed media
主題
rendered/photographic space

更多設計靈感

  • A modern residential building with a wooden facade and slatted wooden panels.現代住宅木質外觀
  • Floor plan of a restaurant interior with wooden flooring and carpeted seating areas.餐廳室內木質與地毯設計
  • Floor plan of a residential building drawn on paper住宅平面圖紙
  • A modern office space featuring glass walls.現代玻璃牆辦公空間
  • An arched doorway made of brick.磚砌拱門門道
  • A blueprint-style architectural floor plan of a modern apartment.現代公寓格局
  • Modern house with geometric design, featuring concrete and glass materials.現代住宅混凝土玻璃外觀
  • A modern residential floor plan depicted on paper.現代住宅平面圖