FeelDesign LogoFeelDesign

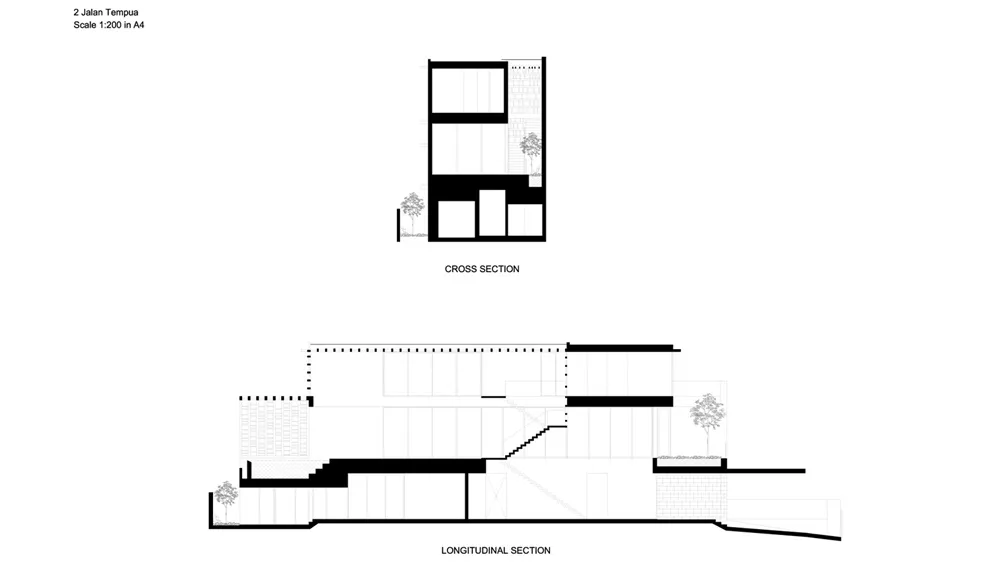
Jalan Tempua 剖面圖

Modern Floor Plan Project
Modern Floor Plan Project

一張黑白建築圖,呈現位於 Jalan Tempua 2 號建築物的剖面視圖,比例尺為 1:200

Jalan Tempua 剖面圖

architecture・paper・building_floor_plan

This detailed architectural drawing showcases the interior layout and structural elements of the building at 2 Jalan Tempua, highlighting its cross-sectional vi

標籤

architecturebuilding_floor_plancross_sectiontechnical_draw1:200_scale

Jalan Tempua 剖面圖

architecture・paper・building_floor_plan

This detailed architectural drawing showcases the interior layout and structural elements of the building at 2 Jalan Tempua, highlighting its cross-sectional vi

標籤

architecturebuilding_floor_plancross_sectiontechnical_draw1:200_scale

關於此設計

這張黑白建築圖以 1:200 比例呈現 Jalan Tempua 2 號建築物的剖面視圖,清楚標示各樓層結構與空間配置。圖面以精準的線條與標註表現建築細節,適合專業審閱與施工參考。

風格
architecture
材質
paper
主題
building_floor_plan

更多設計靈感

  • 一張街景圖,展示一座擁有混凝土外牆的傳統日式建築。日本街景混凝土
  • 傳統日式茶室外牆上懸掛的發光中式招牌。日式茶室燈光招牌
  • 夜晚時分,一棟大型玻璃立面建築物,前面有大型 Jeep 廣告。Jeep 冒險中心上海街景玻璃立面
  • 現代廚房平面圖,展示流線動線與吧台配置。廚房流線式吧台平面圖
  • 混合材質與多功能區域的廚房平面圖。廚房平面圖:混合材質
  • 刀鋒藝廊的樓層平面圖,採用鋼材、混凝土與玻璃材質。
刀鋒藝廊 鋼材 混凝土 玻璃 樓層平面圖
  • 咖啡店外觀,展示木窗台、品牌標誌與窗邊座位。Kuddo 咖啡店外觀木窗台
  • 一張黑白建築圖,呈現L型平面配置與混凝土元素。L型混凝土平面圖