FeelDesign LogoFeelDesign

刀鋒藝廊 鋼材 混凝土 玻璃 樓層平面圖

Stunning Retail Design
Stunning Retail Design

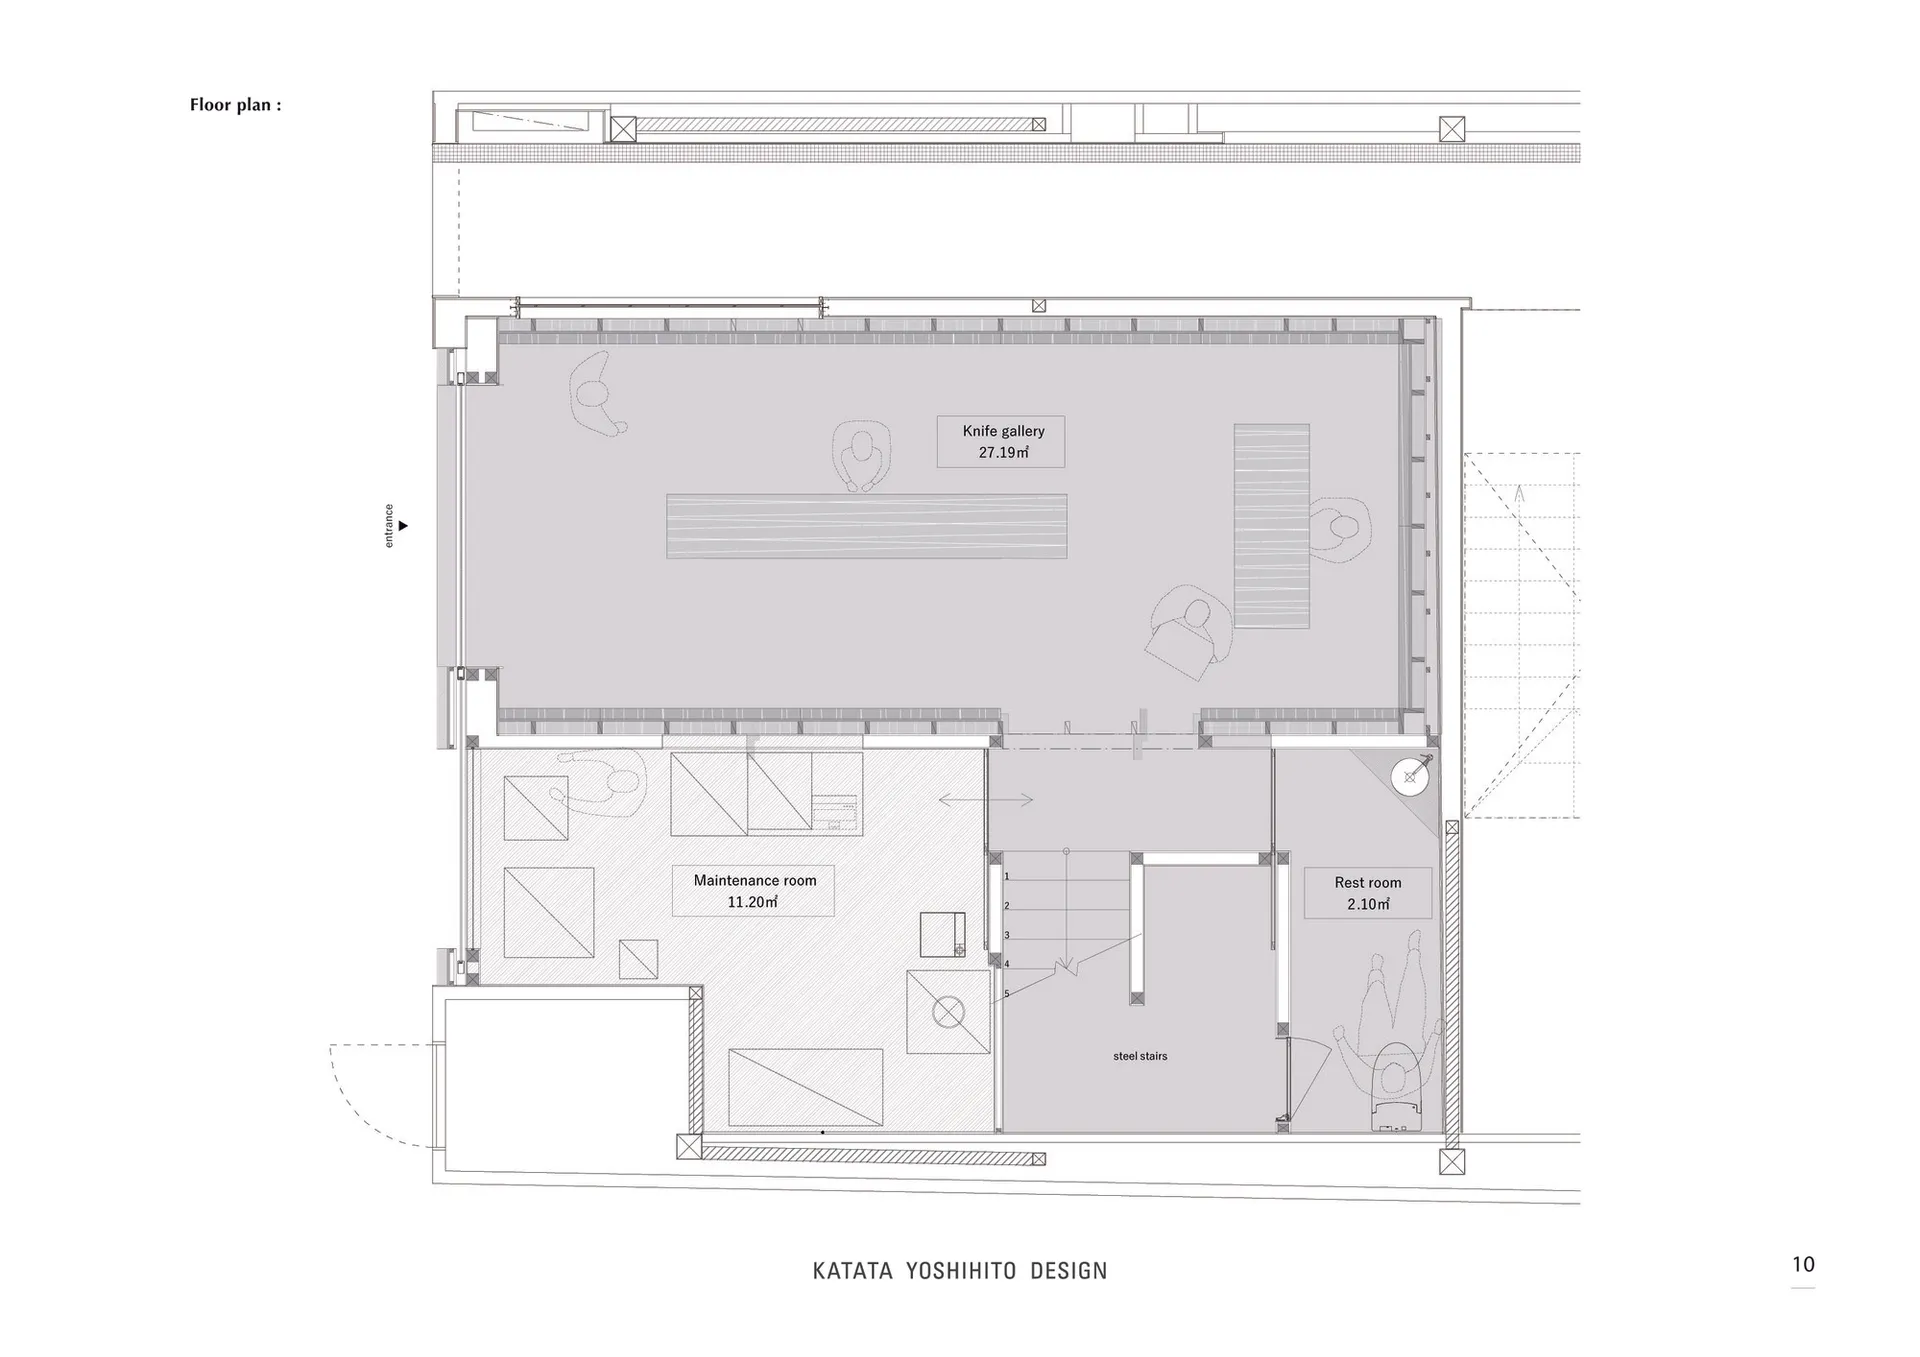
刀鋒藝廊的樓層平面圖,採用鋼材、混凝土與玻璃材質。

刀鋒藝廊 鋼材 混凝土 玻璃 樓層平面圖

architecture・steel, concrete, glass・exhibition gallery

Modern architecture Knife Gallery showcases steel, concrete, glass for exhibition/curatorial

標籤

architecturemodernexhibition gallerysteelconcrete

刀鋒藝廊 鋼材 混凝土 玻璃 樓層平面圖

architecture・steel, concrete, glass・exhibition gallery

Modern architecture Knife Gallery showcases steel, concrete, glass for exhibition/curatorial

標籤

architecturemodernexhibition gallerysteelconcrete

關於此設計

此平面圖呈現刀鋒藝廊的空間配置,運用鋼材、混凝土與玻璃等現代材料,營造出簡潔俐落的展覽氛圍。

風格
architecture
材質
steel, concrete, glass
主題
exhibition gallery

更多設計靈感

  • Black and white line drawing of a modern architectural floor plan.現代平面圖 黑白
  • A modern building with a concrete and glass exterior.現代建築混凝土與玻璃外觀
  • Modern minimalist interior with concrete walls and glass fireplace極簡混凝土玻璃室內設計
  • Cross-sectional view of a minimalist modern hallway with white walls and floor.現代白色走廊
  • A 3D perspective diagram of a first-floor architectural space displaying various functional zones labeled with Chinese text a一樓空間展示
  • A modern spa interior with concrete walls and a minimalist design.現代混凝土水療室內空間
  • A rough sketch of an architectural design.建築草圖
  • A modern lobby interior with a concrete ceiling and glass dome現代大廳混凝土設計

刀鋒藝廊 鋼材 混凝土 玻璃 樓層平面圖

Stunning Retail Design

Stunning Retail Design

刀鋒藝廊的樓層平面圖,採用鋼材、混凝土與玻璃材質。

刀鋒藝廊 鋼材 混凝土 玻璃 樓層平面圖

architecture・steel, concrete, glass・exhibition gallery

Modern architecture Knife Gallery showcases steel, concrete, glass for exhibition/curatorial

標籤

architecturemodernexhibition gallerysteelconcrete

刀鋒藝廊 鋼材 混凝土 玻璃 樓層平面圖

architecture・steel, concrete, glass・exhibition gallery

Modern architecture Knife Gallery showcases steel, concrete, glass for exhibition/curatorial

標籤

architecturemodernexhibition gallerysteelconcrete

關於此設計

此平面圖呈現刀鋒藝廊的空間配置,運用鋼材、混凝土與玻璃等現代材料,營造出簡潔俐落的展覽氛圍。

風格
architecture
材質
steel, concrete, glass
主題
exhibition gallery

更多設計靈感

  • Black and white line drawing of a modern architectural floor plan.現代平面圖 黑白
  • A modern building with a concrete and glass exterior.現代建築混凝土與玻璃外觀
  • Modern minimalist interior with concrete walls and glass fireplace極簡混凝土玻璃室內設計
  • Cross-sectional view of a minimalist modern hallway with white walls and floor.現代白色走廊
  • A 3D perspective diagram of a first-floor architectural space displaying various functional zones labeled with Chinese text a一樓空間展示
  • A modern spa interior with concrete walls and a minimalist design.現代混凝土水療室內空間
  • A rough sketch of an architectural design.建築草圖
  • A modern lobby interior with a concrete ceiling and glass dome現代大廳混凝土設計