FeelDesign LogoFeelDesign

景觀建築混凝土階梯

Modern Floor Plan Project
Modern Floor Plan Project

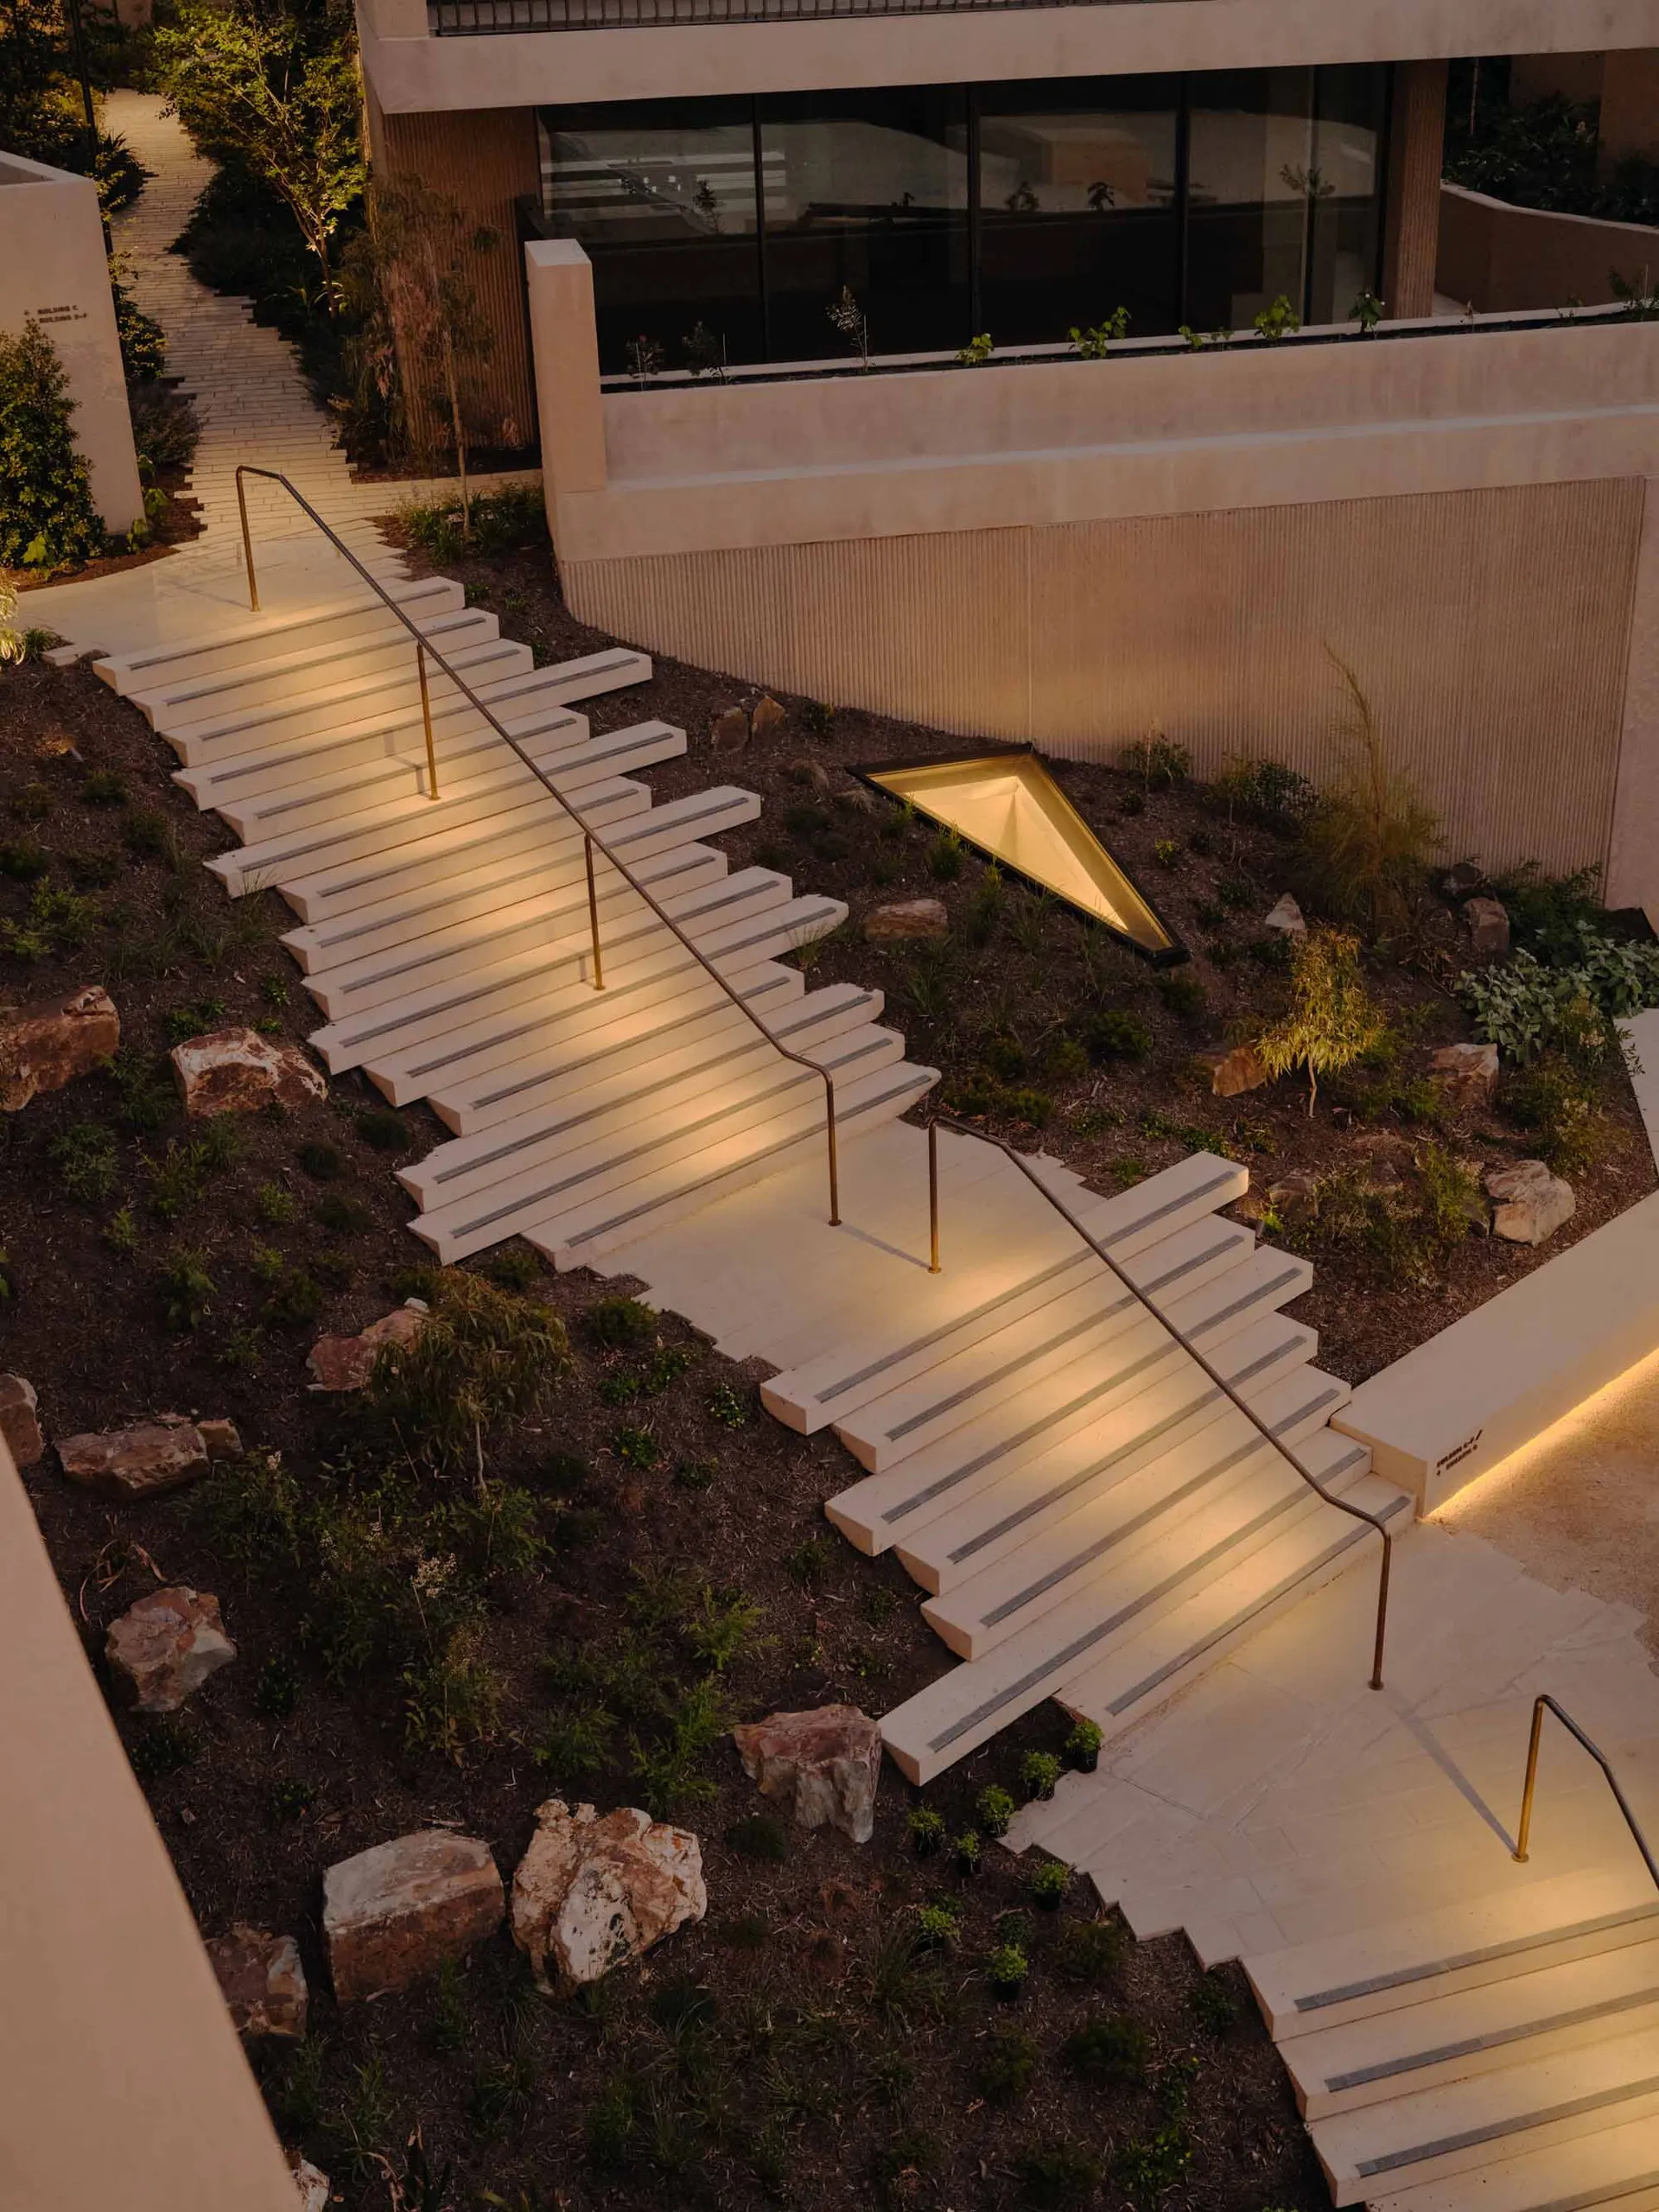
景觀戶外區域中帶有燈光的混凝土階梯。
景觀戶外區域中帶有燈光的混凝土階梯。

景觀建築混凝土階梯

architecture・concrete・landscape architecture

Industrial landscape architecture features concrete stairs for urban design

標籤

景觀建築混凝土階梯都市設計

景觀建築混凝土階梯

architecture・concrete・landscape architecture

Industrial landscape architecture features concrete stairs for urban design

標籤

景觀建築混凝土階梯都市設計

關於此設計

混凝土階梯在景觀戶外區域中延伸,嵌入式燈光沿著階梯邊緣照亮路徑。柔和的光線營造出寧靜且現代的氛圍,突顯混凝土材質的質感與都市設計的簡潔線條。

風格
architecture
材質
concrete
主題
landscape architecture

更多設計靈感

  • A modern tiny house with a wooden roof and floor-to-ceiling windows.現代小木屋木質屋頂
  • A cobblestone street at dusk with buildings and cars illuminated by lights.都市景觀混凝土磚金屬
  • A modern house floor plan featuring a spacious living area, kitchen, and bedrooms.現代住宅平面圖
  • Isometric view of a modern residential floor plan highlighting the layout and design features.現代住宅平面圖 - 白
  • A modern hallway featuring wood paneling and a concrete floor.現代走廊木質牆板與混凝土地板
  • A modern exterior design featuring wooden and concrete materials.現代木質混凝土外觀
  • A modern, industrial dining room with exposed wooden beams on the ceiling.工業風餐廳搭配木樑
  • A modern residential house with glass walls and wooden accents.現代住宅玻璃木質設計

景觀建築混凝土階梯

Modern Floor Plan Project

Modern Floor Plan Project

景觀戶外區域中帶有燈光的混凝土階梯。
景觀戶外區域中帶有燈光的混凝土階梯。

景觀建築混凝土階梯

architecture・concrete・landscape architecture

Industrial landscape architecture features concrete stairs for urban design

標籤

景觀建築混凝土階梯都市設計

景觀建築混凝土階梯

architecture・concrete・landscape architecture

Industrial landscape architecture features concrete stairs for urban design

標籤

景觀建築混凝土階梯都市設計

關於此設計

混凝土階梯在景觀戶外區域中延伸,嵌入式燈光沿著階梯邊緣照亮路徑。柔和的光線營造出寧靜且現代的氛圍,突顯混凝土材質的質感與都市設計的簡潔線條。

風格
architecture
材質
concrete
主題
landscape architecture

更多設計靈感

  • A modern tiny house with a wooden roof and floor-to-ceiling windows.現代小木屋木質屋頂
  • A cobblestone street at dusk with buildings and cars illuminated by lights.都市景觀混凝土磚金屬
  • A modern house floor plan featuring a spacious living area, kitchen, and bedrooms.現代住宅平面圖
  • Isometric view of a modern residential floor plan highlighting the layout and design features.現代住宅平面圖 - 白
  • A modern hallway featuring wood paneling and a concrete floor.現代走廊木質牆板與混凝土地板
  • A modern exterior design featuring wooden and concrete materials.現代木質混凝土外觀
  • A modern, industrial dining room with exposed wooden beams on the ceiling.工業風餐廳搭配木樑
  • A modern residential house with glass walls and wooden accents.現代住宅玻璃木質設計