景觀建築等高線平面圖

Modern Floor Plan Interior
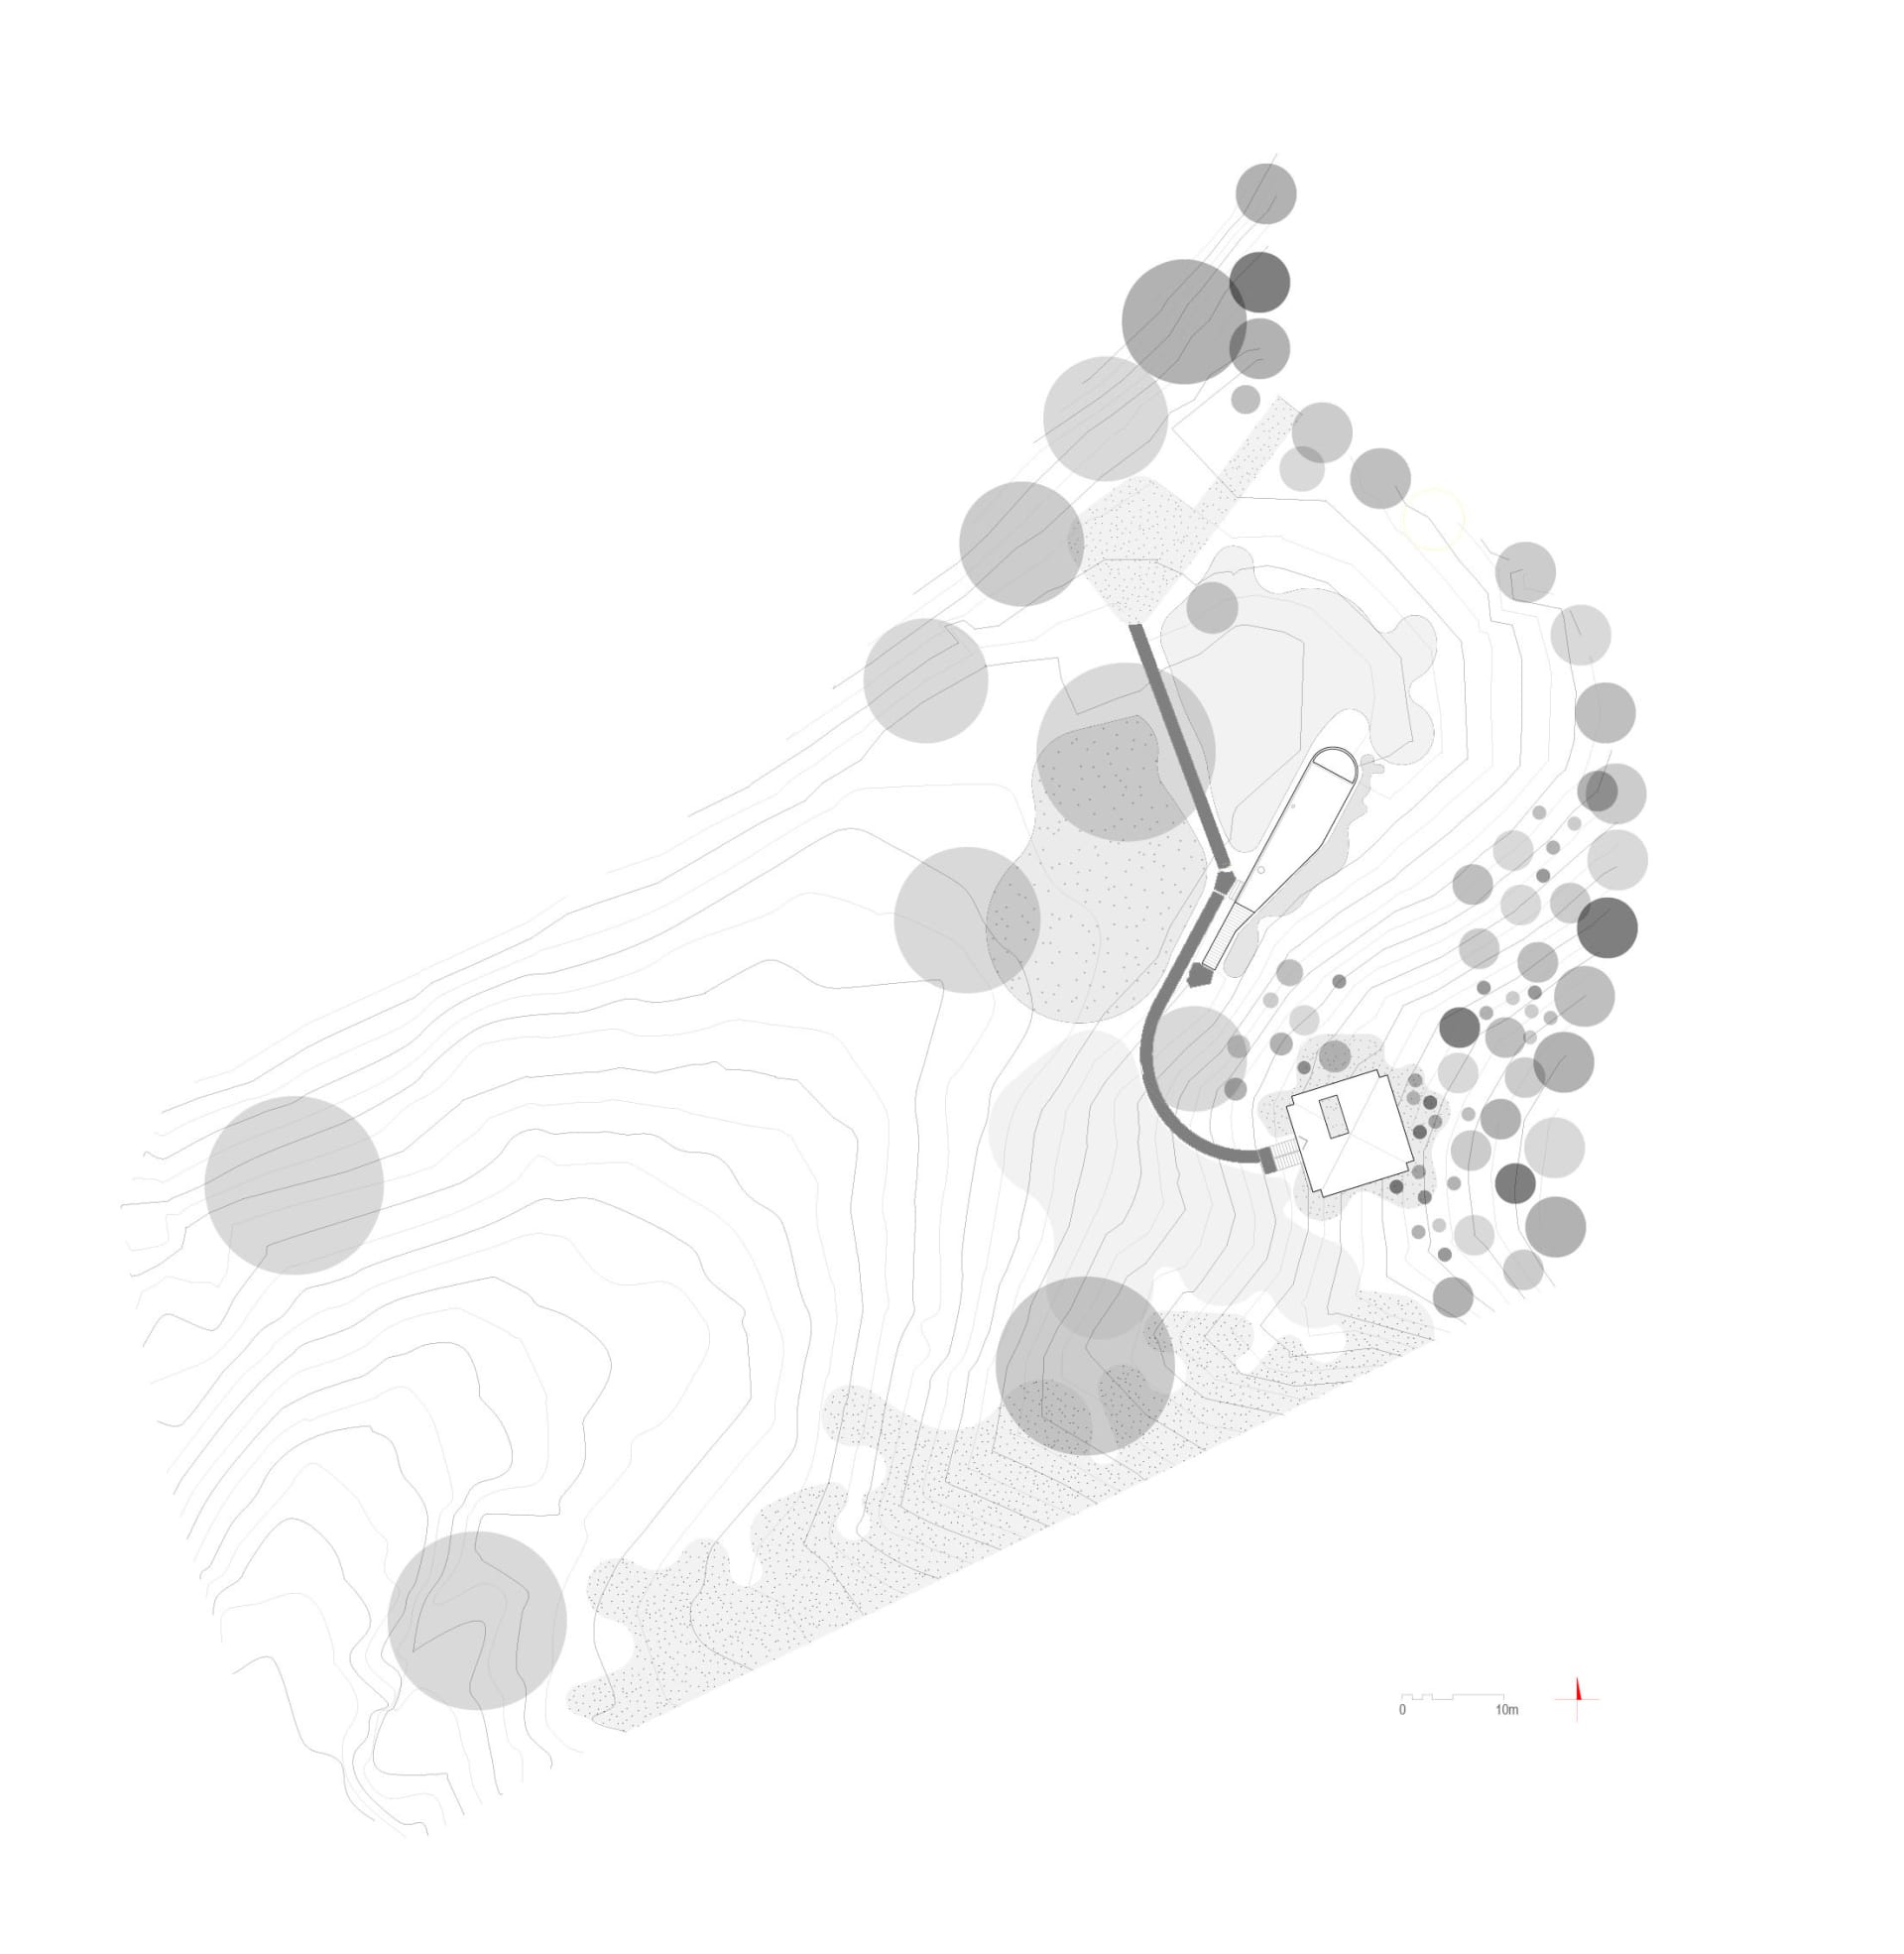
景觀建築等高線平面圖
architectural layout・topographical contours・landscape architecture
An integrated contour map showing the landscape architecture, including the pathway and the building's footprint
關於此設計
這張圖呈現場地地形等高線,清楚標示地勢起伏。圖中規劃一條步道穿越場地,並標註建築物位置。整體以專業景觀設計圖呈現,強調地形與動線配置。
- 材質
- topographical contours
- 主題
- landscape architecture