二樓辦公室平面圖

Classic Floor Plan Project
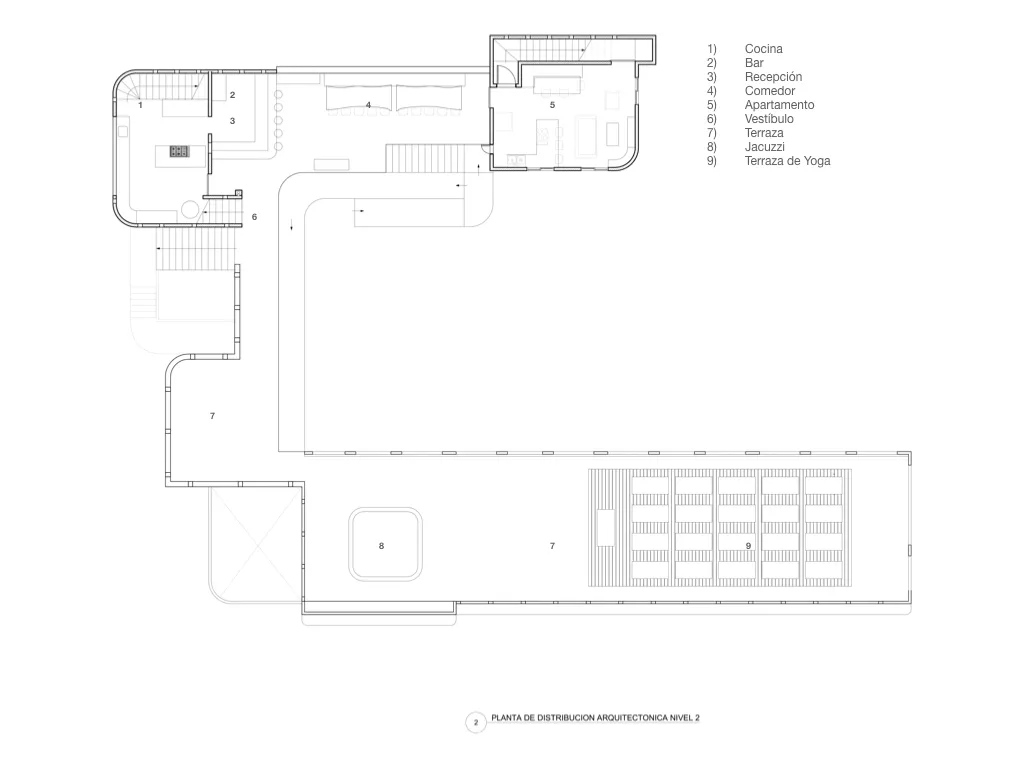
二樓辦公室平面圖
architecture・black ink white paper・floor plan
This level 2 office layout floor plan showcases a modern design with clearly defined workstations and meeting rooms.
二樓辦公室平面圖
architecture・black ink white paper・floor plan
This level 2 office layout floor plan showcases a modern design with clearly defined workstations and meeting rooms.
關於此設計
此平面圖呈現二樓現代辦公室配置,清楚標示各部門與工作區域。整體採用簡潔線條與明亮採光,營造專業且高效的工作氛圍。
- 材質
- black ink white paper
- 主題
- floor plan