FeelDesign LogoFeelDesign

玻璃天花板的燈光設計

Stunning Living Room Interior
Stunning Living Room Interior

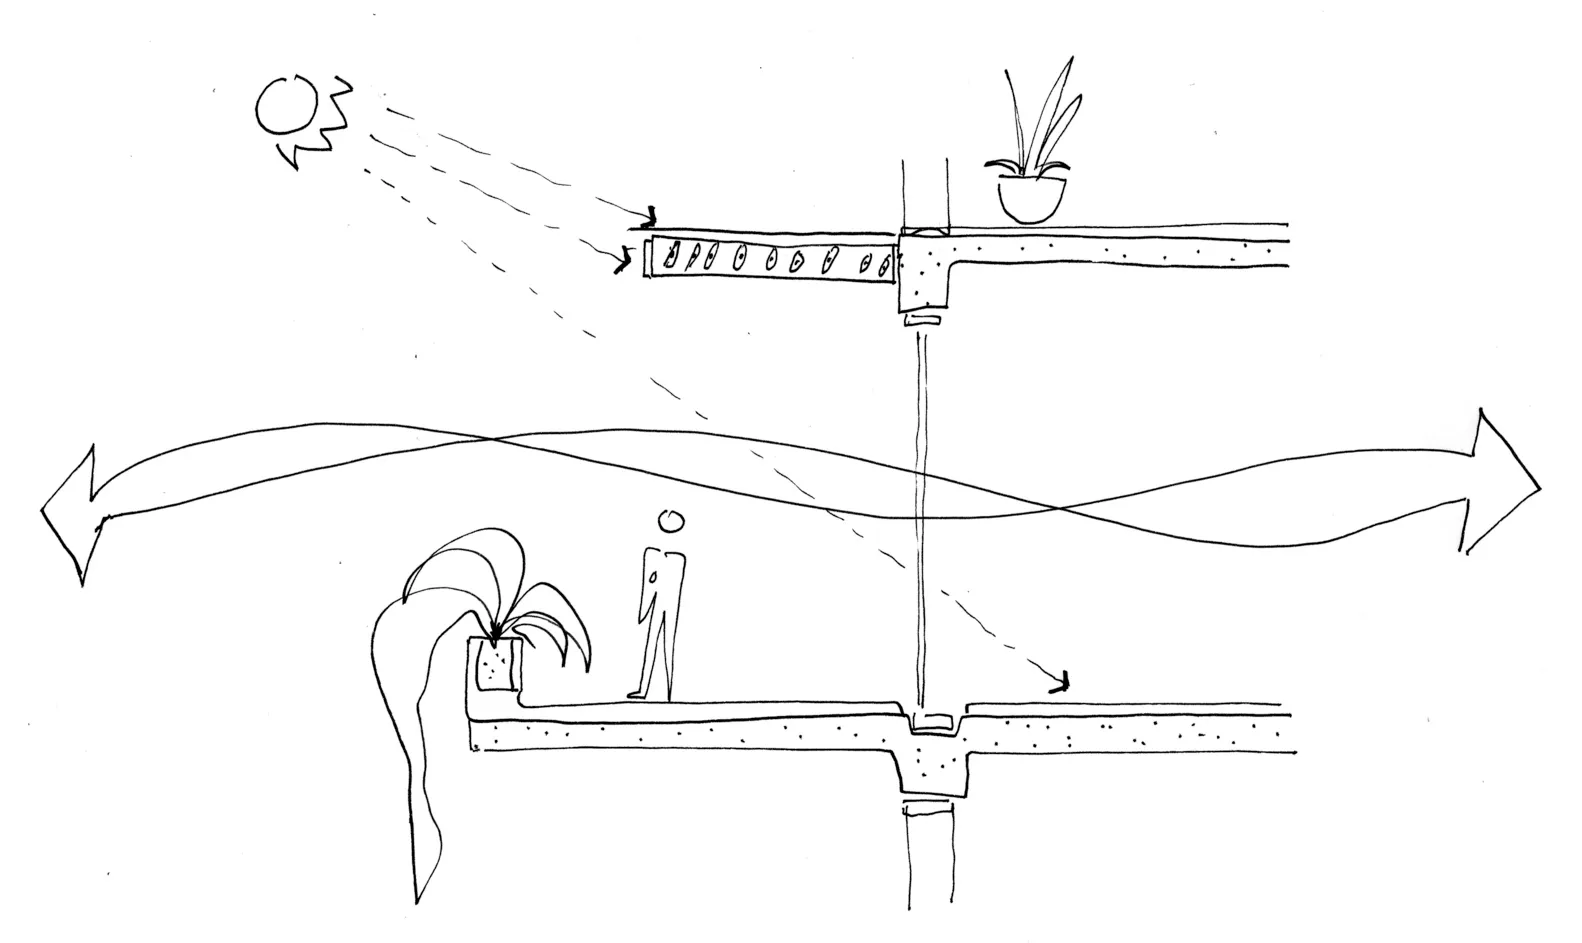
一張描繪天花板玻璃面板的圖,玻璃面板可引入自然光線。

玻璃天花板的燈光設計

architecture・glass・lighting design

Natural light is featurable with glass ceiling for enhanced ambiance.

標籤

architecturelightingglassvisibilitydesign

玻璃天花板的燈光設計

architecture・glass・lighting design

Natural light is featurable with glass ceiling for enhanced ambiance.

標籤

architecturelightingglassvisibilitydesign

關於此設計

圖中呈現天花板採用玻璃面板設計,能有效引入自然光線,提升室內亮度。玻璃材質讓光線柔和穿透,營造通透明亮的氛圍。整體設計強調光影變化與視覺通透感。

風格
architecture
材質
glass
主題
lighting design

更多設計靈感

  • Floor plan of retail store featuring wooden shelving, concrete walls, glass displays, and metallic fixtures.零售店平面圖:木、混凝土、玻璃、金屬
  • Modern architecture white concrete floor plan featuring glass, wood, and LED light elements現代建築白色混凝土平面圖
  • A modern office interior with colorful windows and a glass facade.現代辦公室室內設計 - 彩色窗戶
  • An event exhibit showcasing colorful materials with a focus on a rainbow-themed area.活動展覽:繽紛材料
  • A rendered architectural plan of a green outdoor space with paved areas and water features.戶外空間綠意渲染平面圖
  • An analysis of a public park design concept plan showing various recreational facilities and amenities.公園概念規劃
  • Illustration of an aquarium's floor plan showing various sections such as Aqua Live, Aqua Bar, and Aqua Walk.水族館平面圖
  • Detailed architectural floor plans for different levels of a commercial building, showcasing the layout and design of various商業空間 2-6 樓、LG1、LG2

玻璃天花板的燈光設計

Stunning Living Room Interior

Stunning Living Room Interior

一張描繪天花板玻璃面板的圖,玻璃面板可引入自然光線。

玻璃天花板的燈光設計

architecture・glass・lighting design

Natural light is featurable with glass ceiling for enhanced ambiance.

標籤

architecturelightingglassvisibilitydesign

玻璃天花板的燈光設計

architecture・glass・lighting design

Natural light is featurable with glass ceiling for enhanced ambiance.

標籤

architecturelightingglassvisibilitydesign

關於此設計

圖中呈現天花板採用玻璃面板設計,能有效引入自然光線,提升室內亮度。玻璃材質讓光線柔和穿透,營造通透明亮的氛圍。整體設計強調光影變化與視覺通透感。

風格
architecture
材質
glass
主題
lighting design

更多設計靈感

  • Floor plan of retail store featuring wooden shelving, concrete walls, glass displays, and metallic fixtures.零售店平面圖:木、混凝土、玻璃、金屬
  • Modern architecture white concrete floor plan featuring glass, wood, and LED light elements現代建築白色混凝土平面圖
  • A modern office interior with colorful windows and a glass facade.現代辦公室室內設計 - 彩色窗戶
  • An event exhibit showcasing colorful materials with a focus on a rainbow-themed area.活動展覽:繽紛材料
  • A rendered architectural plan of a green outdoor space with paved areas and water features.戶外空間綠意渲染平面圖
  • An analysis of a public park design concept plan showing various recreational facilities and amenities.公園概念規劃
  • Illustration of an aquarium's floor plan showing various sections such as Aqua Live, Aqua Bar, and Aqua Walk.水族館平面圖
  • Detailed architectural floor plans for different levels of a commercial building, showcasing the layout and design of various商業空間 2-6 樓、LG1、LG2