FeelDesign LogoFeelDesign

線性室內設計藍圖

Minimalist Living Room Design
Minimalist Living Room Design

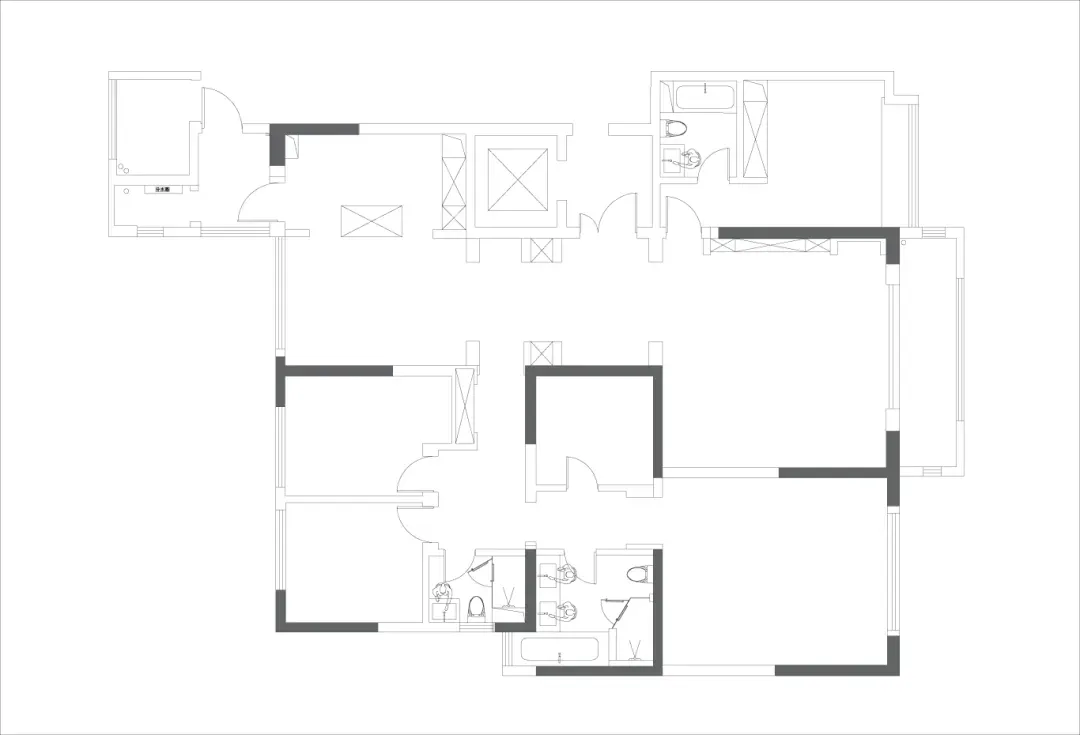
一張室內空間線性設計布局的技術圖面。
一張室內空間線性設計布局的技術圖面。

線性室內設計藍圖

architecture・linear・interior

Linear design features building blocks for aesthetic coherence.

標籤

建築室內線性積木美感一致性

線性室內設計藍圖

architecture・linear・interior

Linear design features building blocks for aesthetic coherence.

標籤

建築室內線性積木美感一致性

關於此設計

此技術圖面呈現室內空間的線性設計布局,強調建築元素與室內設計的精準對位。圖中以簡潔的線條勾勒出空間結構,營造出清晰而具美感的一致性。

風格
architecture
材質
linear
主題
interior

更多設計靈感

  • A series of interconnected brick houses in a rural setting.鄉村磚造住宅規劃
  • A modern residential complex featuring concrete exterior walls and geometric architectural elements.現代住宅大樓混凝土外觀
  • Comparison of a human space and a dog space in a conceptual architectural sketch建築比較素描
  • A modern public space featuring concrete architecture with people walking and a dog on a leash.現代公共空間混凝土組
  • Hand-drawn architectural sketch of a modern floor plan on aged, yellowed sketch paper.現代平面圖手稿紙
  • A modern architectural design featuring a wall made of wooden slats and stone blocks.現代建築木石牆面
  • A detailed floor plan of a commercial interior space, showing the layout and design of the space.商業室內設計平面圖
  • Modern residential architecture featuring concrete and glass materials, set against a backdrop of lush green hills and mounta現代住宅建築 混凝土與玻璃

線性室內設計藍圖

Minimalist Living Room Design

Minimalist Living Room Design

一張室內空間線性設計布局的技術圖面。
一張室內空間線性設計布局的技術圖面。

線性室內設計藍圖

architecture・linear・interior

Linear design features building blocks for aesthetic coherence.

標籤

建築室內線性積木美感一致性

線性室內設計藍圖

architecture・linear・interior

Linear design features building blocks for aesthetic coherence.

標籤

建築室內線性積木美感一致性

關於此設計

此技術圖面呈現室內空間的線性設計布局,強調建築元素與室內設計的精準對位。圖中以簡潔的線條勾勒出空間結構,營造出清晰而具美感的一致性。

風格
architecture
材質
linear
主題
interior

更多設計靈感

  • A series of interconnected brick houses in a rural setting.鄉村磚造住宅規劃
  • A modern residential complex featuring concrete exterior walls and geometric architectural elements.現代住宅大樓混凝土外觀
  • Comparison of a human space and a dog space in a conceptual architectural sketch建築比較素描
  • A modern public space featuring concrete architecture with people walking and a dog on a leash.現代公共空間混凝土組
  • Hand-drawn architectural sketch of a modern floor plan on aged, yellowed sketch paper.現代平面圖手稿紙
  • A modern architectural design featuring a wall made of wooden slats and stone blocks.現代建築木石牆面
  • A detailed floor plan of a commercial interior space, showing the layout and design of the space.商業室內設計平面圖
  • Modern residential architecture featuring concrete and glass materials, set against a backdrop of lush green hills and mounta現代住宅建築 混凝土與玻璃