FeelDesign LogoFeelDesign

客廳空間平面圖

Modern Living Room Project
Modern Living Room Project

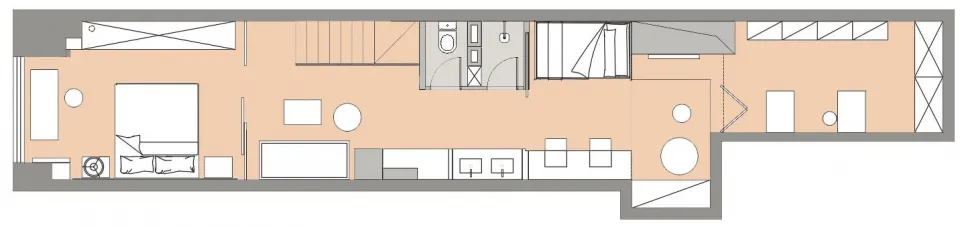
現代客廳空間的平面配置圖
現代客廳空間的平面配置圖

客廳空間平面圖

architecture・mixed media・living space

Modern living space features open-plan layout with seamless integration of living, dining, and kitchen areas. Natural light floods the space through large wind

標籤

architecturemodernliving areaopen-plannatural light

客廳空間平面圖

architecture・mixed media・living space

Modern living space features open-plan layout with seamless integration of living, dining, and kitchen areas. Natural light floods the space through large wind

標籤

architecturemodernliving areaopen-plannatural light

關於此設計

這張圖呈現現代客廳的平面配置,採用開放式設計,讓自然光線充分流入。整體空間寬敞明亮,適合日常起居與休憩。

風格
architecture
材質
mixed media
主題
living space

更多設計靈感

  • Modern residential architectural floor plan featuring glass materials and open spaces.現代住宅玻璃平面圖
  • A black and white architectural floor plan of a modern residential space, featuring the layout of rooms and spaces.現代平面圖 - 黑白
  • A view of a modern urban residential street with concrete and glass buildings.現代都市住宅街景
  • Modern exterior wall with concrete finish and small garden.現代混凝土外牆
  • Floor plan of a modern interior featuring wooden paneling and glass elements.現代室內木玻璃設計平面圖
  • A line drawing of an industrial building with a metal exterior.金屬工業建築圖
  • Floor plan of a residential property in La ZagaletaLa Zagaleta 住宅平面圖
  • A 2D architectural drawing representing the southeast elevation of a house located in La Zagaleta.La Zagaleta 住宅 - 東南立面

客廳空間平面圖

Modern Living Room Project

Modern Living Room Project

現代客廳空間的平面配置圖
現代客廳空間的平面配置圖

客廳空間平面圖

architecture・mixed media・living space

Modern living space features open-plan layout with seamless integration of living, dining, and kitchen areas. Natural light floods the space through large wind

標籤

architecturemodernliving areaopen-plannatural light

客廳空間平面圖

architecture・mixed media・living space

Modern living space features open-plan layout with seamless integration of living, dining, and kitchen areas. Natural light floods the space through large wind

標籤

architecturemodernliving areaopen-plannatural light

關於此設計

這張圖呈現現代客廳的平面配置,採用開放式設計,讓自然光線充分流入。整體空間寬敞明亮,適合日常起居與休憩。

風格
architecture
材質
mixed media
主題
living space

更多設計靈感

  • Modern residential architectural floor plan featuring glass materials and open spaces.現代住宅玻璃平面圖
  • A black and white architectural floor plan of a modern residential space, featuring the layout of rooms and spaces.現代平面圖 - 黑白
  • A view of a modern urban residential street with concrete and glass buildings.現代都市住宅街景
  • Modern exterior wall with concrete finish and small garden.現代混凝土外牆
  • Floor plan of a modern interior featuring wooden paneling and glass elements.現代室內木玻璃設計平面圖
  • A line drawing of an industrial building with a metal exterior.金屬工業建築圖
  • Floor plan of a residential property in La ZagaletaLa Zagaleta 住宅平面圖
  • A 2D architectural drawing representing the southeast elevation of a house located in La Zagaleta.La Zagaleta 住宅 - 東南立面