FeelDesign LogoFeelDesign

閣樓室內木質OSB

Industrial Floor Plan Space
Industrial Floor Plan Space

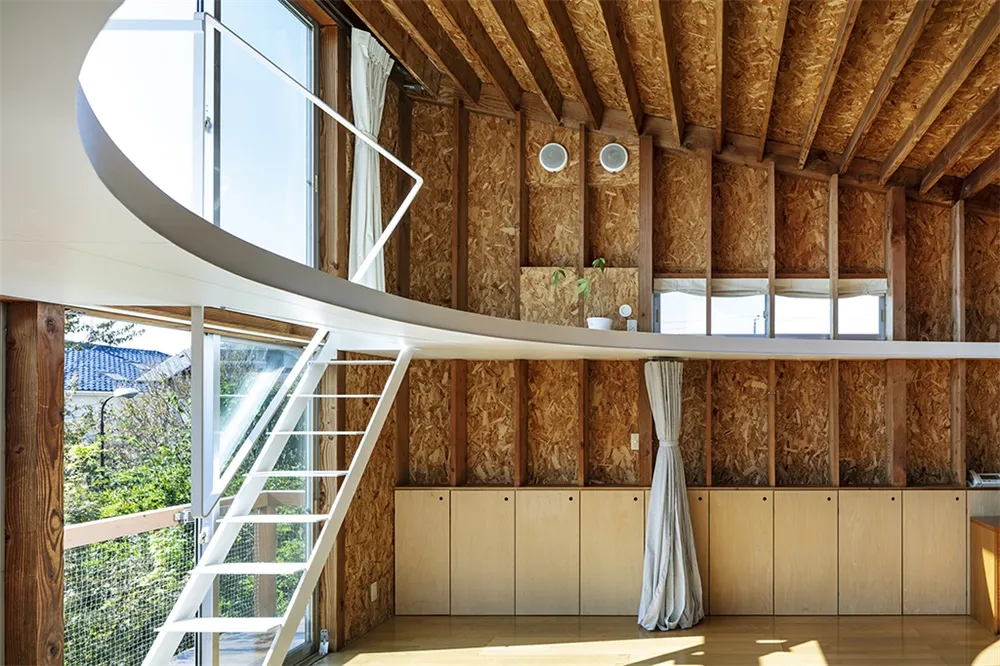
現代設計閣樓室內,木質牆面與天花板,OSB板材,以及大型窗戶。

閣樓室內木質OSB

architecture・wood osb・loft interior

Modern design features wooden walls and ceiling, OSB panels and large windows for new outlook on living space.

標籤

modernarchitectureloftinteriorwood-osb

閣樓室內木質OSB

architecture・wood osb・loft interior

Modern design features wooden walls and ceiling, OSB panels and large windows for new outlook on living space.

標籤

modernarchitectureloftinteriorwood-osb

關於此設計

現代設計的閣樓室內空間,木質牆面與天花板採用OSB板材,營造自然溫潤的質感。大型窗戶引入充足光線,展現簡約現代的建築風格。

風格
architecture
材質
wood osb
主題
loft interior

更多設計靈感

  • 從建築量體到標誌圖形設計的示意發展過程。建築中的標誌演進
  • 房屋平面圖的縱向剖面,展示各房間與空間的配置。房屋平面圖縱向剖面
  • 低語境現代住宅建築藍圖,具備極簡設計風格的外觀細節。低語境現代住宅建築平面圖
  • 下層樓層的詳細技術建築平面圖,顯示車道等各個房間與空間。下層平面圖
  • 展覽中堆疊的燈箱展示公司商標與名稱。Luce Design 展覽燈光展示
  • 室內展覽空間,展示燈光作品與相關資訊。Lucent 燈光展覽
  • 都市景觀中一排傳統磚瓦房屋行李箱城市景觀:磚瓦與木質
  • 一組優雅的跑車收藏,陳列在現代白大理石室內空間中。豪華跑車收藏 白大理石室內空間