FeelDesign LogoFeelDesign

低語境現代住宅建築平面圖

Industrial Floor Plan Space
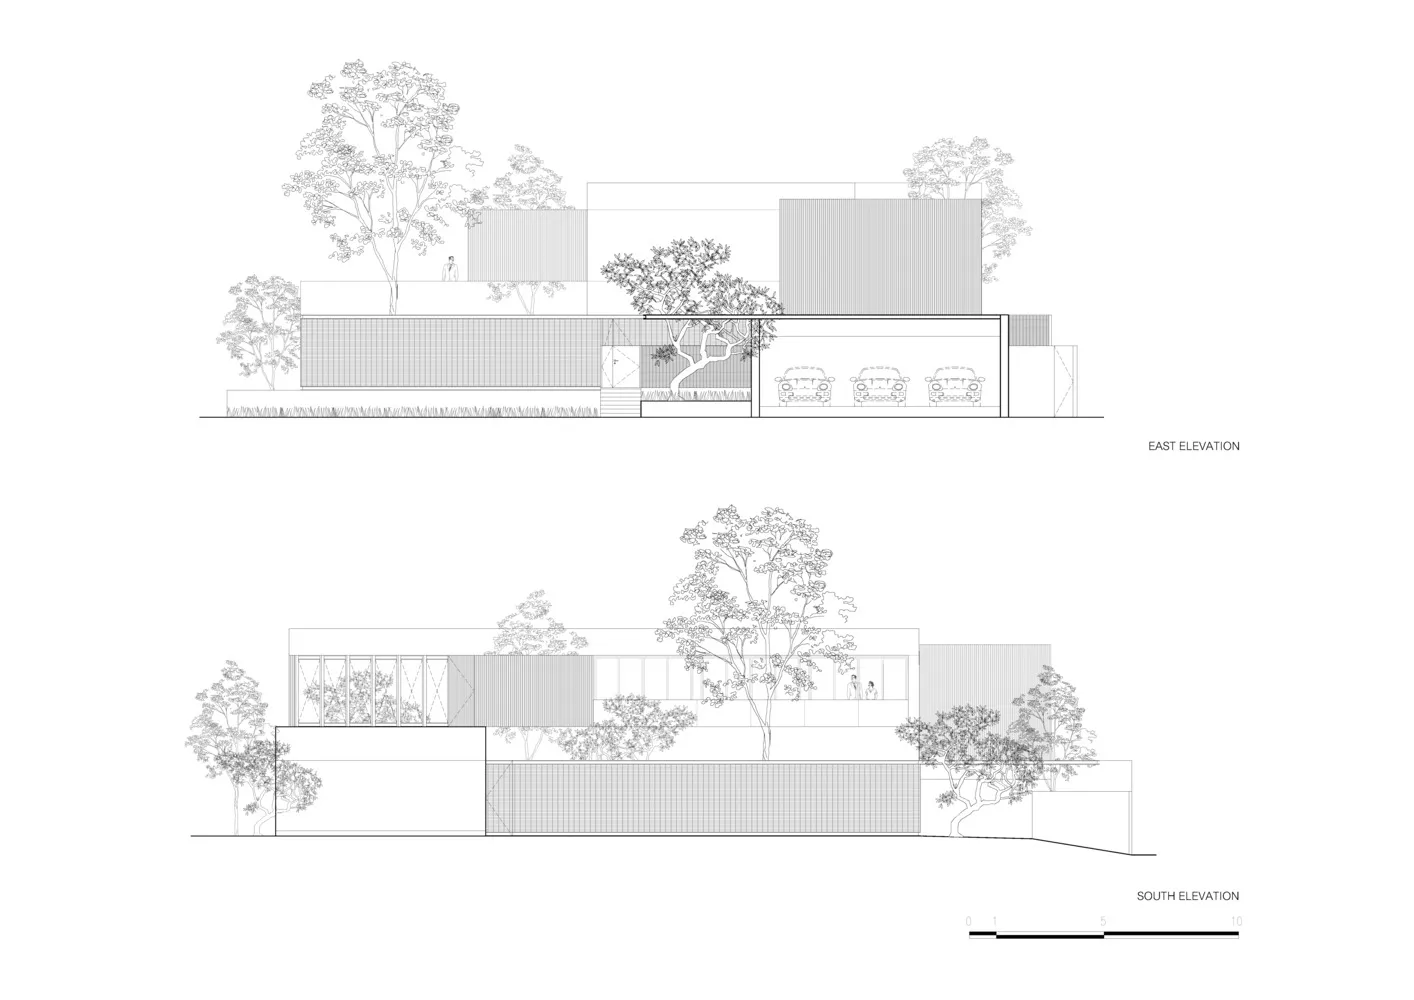
Industrial Floor Plan Space

低語境現代住宅建築藍圖,具備極簡設計風格的外觀細節。

低語境現代住宅建築平面圖

architecture・metal cladding glass concrete・buildingexteriors

'Low Context Modern House Architecture Plan': Features minimalist design elements with emphasis on natural light, clean lines, and integration with surrounding

標籤

architecturemodernlow-contextbuilding-exteriorminimalist-design

低語境現代住宅建築平面圖

architecture・metal cladding glass concrete・buildingexteriors

'Low Context Modern House Architecture Plan': Features minimalist design elements with emphasis on natural light, clean lines, and integration with surrounding

標籤

architecturemodernlow-contextbuilding-exteriorminimalist-design

關於此設計

這張圖呈現低語境現代住宅的建築藍圖,採用極簡設計風格,清楚描繪建築外觀細節。圖面線條簡潔,強調現代建築的乾淨比例與空間關係。整體氛圍理性且專業,適合用於初步設計討論。

風格
architecture
材質
metal cladding glass concrete
主題
buildingexteriors

更多設計靈感

  • An architectural design of an office space featuring mixed materials and design elements.建築事務所空間 混合材質
  • Top view of a circular conference room with tables and chairs arranged in a meeting layout.現代圓形會議室
  • Modern architecture design featuring a sleek concrete ceiling with a large circular opening.現代建築混凝土天花板
  • A 3D architectural floor plan of a commercial space featuring concrete and steel materials.3D 商業空間混凝土與鋼材平面圖
  • A modern roof plan with concrete structural elements, detailing straight and curved lines, and dimensions indicated for archi現代混凝土屋頂平面圖
  • Modern architectural roof plan showing glass windows and roof lines現代玻璃窗屋頂平面圖
  • Sectional view of a modern restaurant's outdoor dining area with glass walls and a semi-outdoor dining section.現代餐廳戶外用餐區
  • The entrance of a retail storefront featuring a concrete facade and wooden elementsLagom 混凝土零售入口

低語境現代住宅建築平面圖

Industrial Floor Plan Space

Industrial Floor Plan Space

低語境現代住宅建築藍圖,具備極簡設計風格的外觀細節。

低語境現代住宅建築平面圖

architecture・metal cladding glass concrete・buildingexteriors

'Low Context Modern House Architecture Plan': Features minimalist design elements with emphasis on natural light, clean lines, and integration with surrounding

標籤

architecturemodernlow-contextbuilding-exteriorminimalist-design

低語境現代住宅建築平面圖

architecture・metal cladding glass concrete・buildingexteriors

'Low Context Modern House Architecture Plan': Features minimalist design elements with emphasis on natural light, clean lines, and integration with surrounding

標籤

architecturemodernlow-contextbuilding-exteriorminimalist-design

關於此設計

這張圖呈現低語境現代住宅的建築藍圖,採用極簡設計風格,清楚描繪建築外觀細節。圖面線條簡潔,強調現代建築的乾淨比例與空間關係。整體氛圍理性且專業,適合用於初步設計討論。

風格
architecture
材質
metal cladding glass concrete
主題
buildingexteriors

更多設計靈感

  • An architectural design of an office space featuring mixed materials and design elements.建築事務所空間 混合材質
  • Top view of a circular conference room with tables and chairs arranged in a meeting layout.現代圓形會議室
  • Modern architecture design featuring a sleek concrete ceiling with a large circular opening.現代建築混凝土天花板
  • A 3D architectural floor plan of a commercial space featuring concrete and steel materials.3D 商業空間混凝土與鋼材平面圖
  • A modern roof plan with concrete structural elements, detailing straight and curved lines, and dimensions indicated for archi現代混凝土屋頂平面圖
  • Modern architectural roof plan showing glass windows and roof lines現代玻璃窗屋頂平面圖
  • Sectional view of a modern restaurant's outdoor dining area with glass walls and a semi-outdoor dining section.現代餐廳戶外用餐區
  • The entrance of a retail storefront featuring a concrete facade and wooden elementsLagom 混凝土零售入口