下層平面圖

Contemporary Exterior Collection
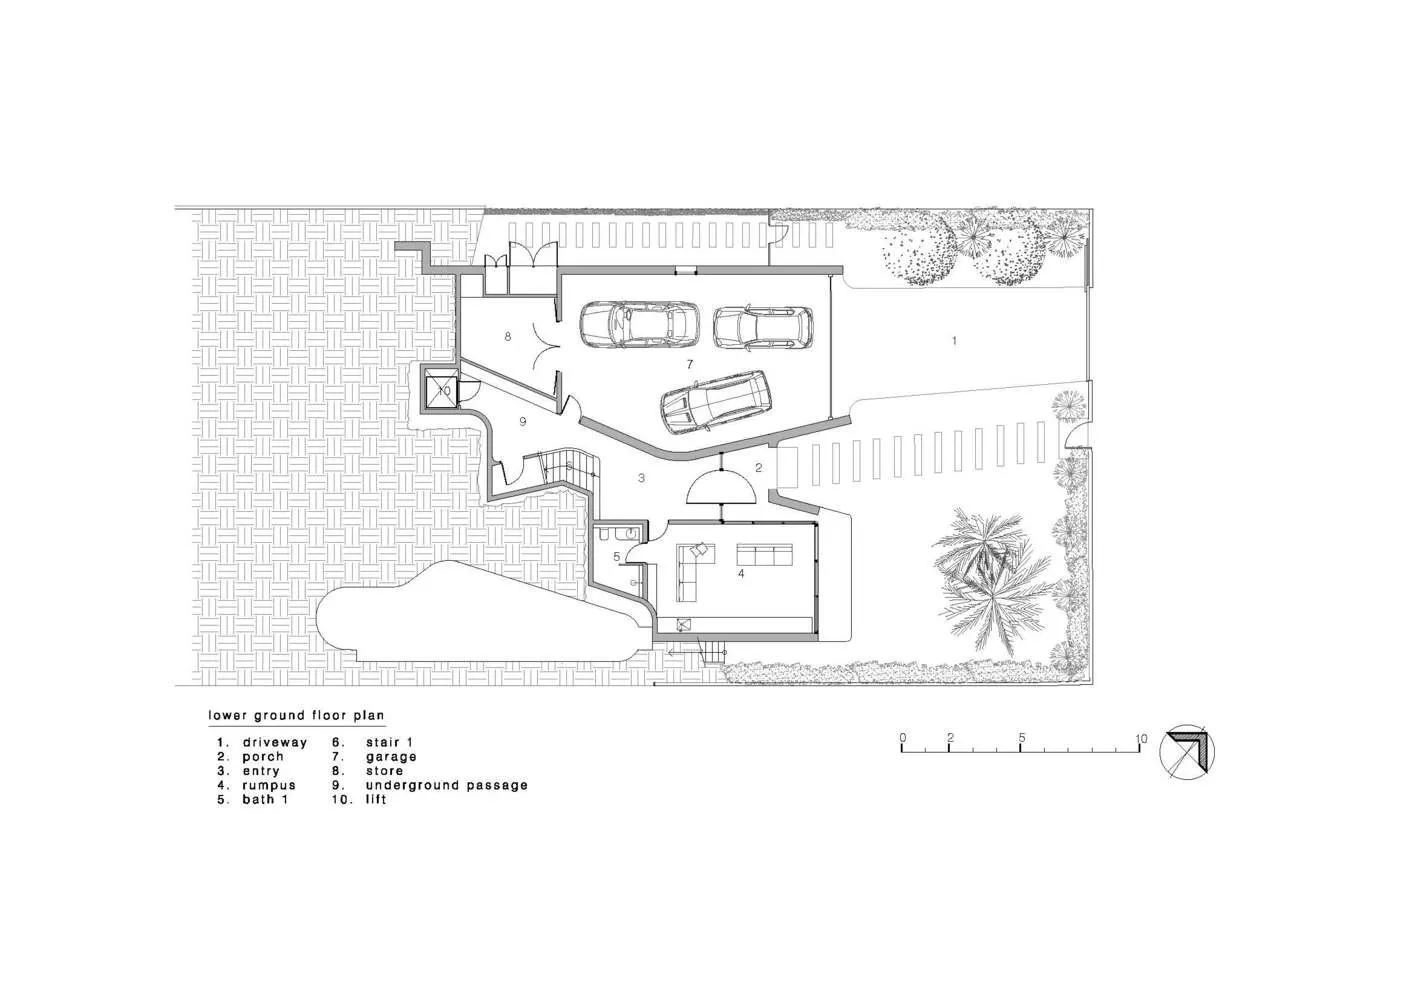
下層平面圖
architecture・technical plan blueprint・lower ground floor plan
Architectural Design showcasing Floor Plan Features including Driving Entry, Parking Spaces, Garage Area, and Storage Rooms.
下層平面圖
architecture・technical plan blueprint・lower ground floor plan
Architectural Design showcasing Floor Plan Features including Driving Entry, Parking Spaces, Garage Area, and Storage Rooms.
關於此設計
這張下層樓層的詳細技術建築平面圖,清楚標示車道等各個房間與空間。圖面採用專業藍圖風格,線條精準,適合設計與施工參考。
- 材質
- technical plan blueprint
- 主題
- lower ground floor plan