豪宅平面圖

Minimalist Living Room Space
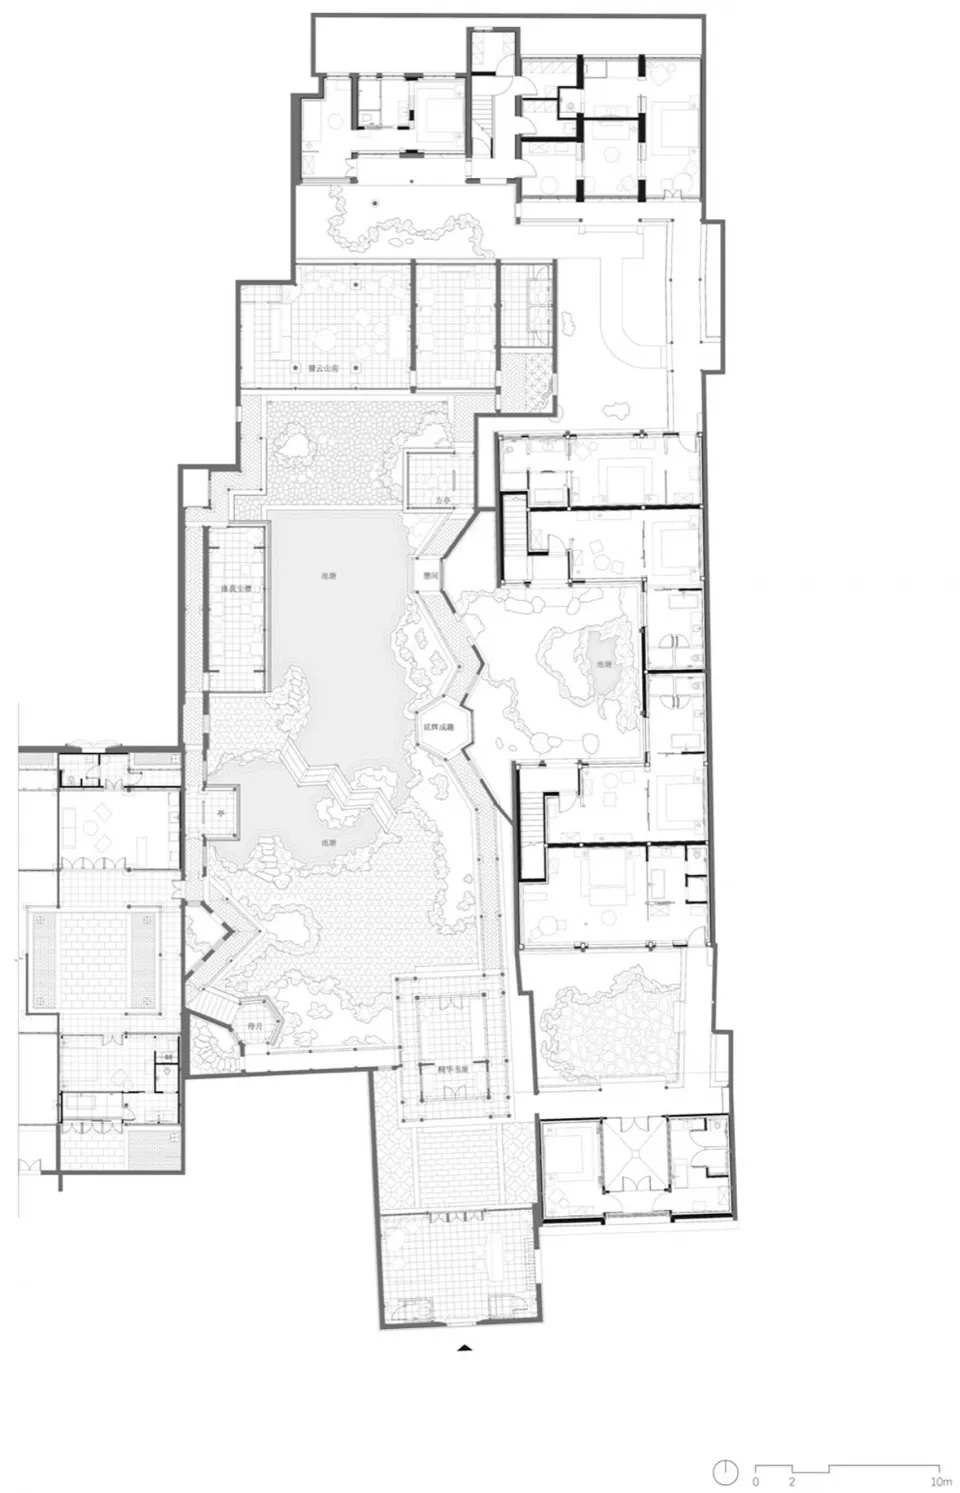
豪宅平面圖
architecture・paper・house
Modern floor plan of a luxury house demonstrating the efficient use of space and luxurious amenities.
關於此設計
這張豪宅平面圖以精細線條呈現整體建築配置,清楚標示各個房間的相對位置與動線。圖面採用專業建築繪圖風格,強調空間比例與功能分區,讓人一目了然。
- 材質
- paper
- 主題
- house