FeelDesign LogoFeelDesign

豪華多層生活空間配備完善設施

青島 Reef 海邊咖啡館

青島 Reef 海邊咖啡館

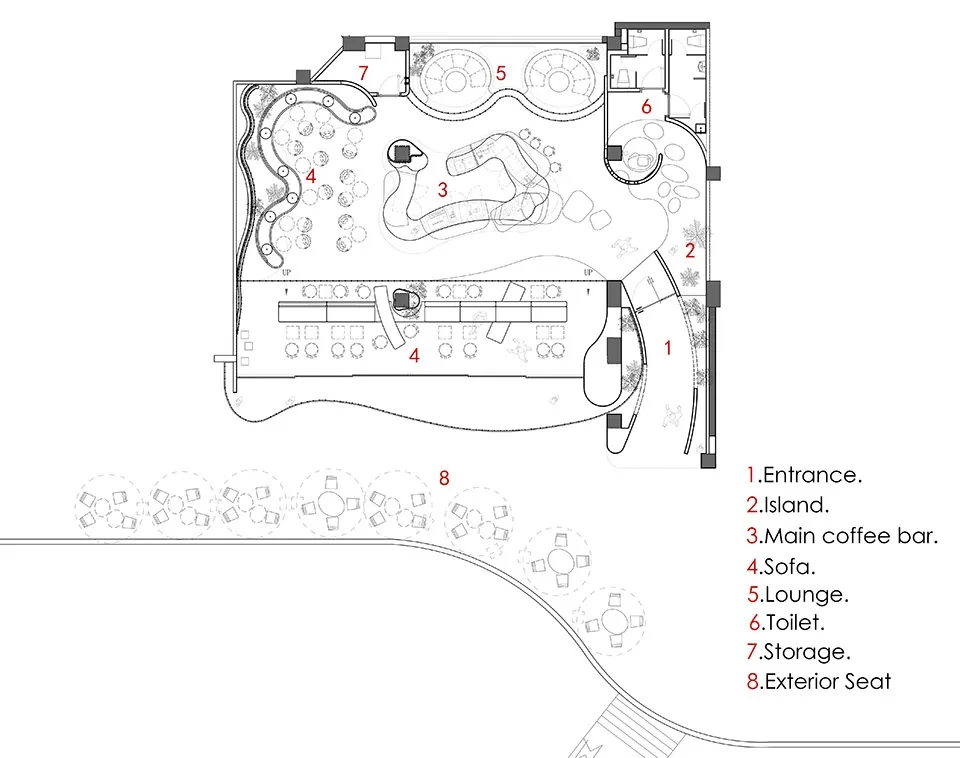
寬敞建築的 2D 樓層平面圖,包含多處座位區、餐桌及兩座泳池,並標註各項設施

豪華多層生活空間配備完善設施

floor plan

標籤

豪華寬敞多層設施樓層平面圖藍圖

豪華多層生活空間配備完善設施

floor plan

標籤

豪華寬敞多層設施樓層平面圖藍圖

關於此設計

寬敞建築的 2D 樓層平面圖,包含多處座位區、餐桌及兩座泳池,並標註各項設施

風格
floor plan

更多設計靈感

  • A detailed white drawing of a large building with multiple rooms, including a kitchen and dining area, with clear labels and measurements混合用途建築(住宅和商業空間)
  • Black and white floor plan of a modern house with a living room, kitchen, and dining room, featuring clean lines and minimalistic design, with natural light coming in through the windows現代住宅樓層設計
  • 2D floor plan of a modern house with white walls, natural light, and clean lines現代豪宅平面圖
  • 2D floor plan of a modern room with furniture, labels, and measurements, featuring a clean and minimalist design with predominantly white materials現代簡約空間
  • 2D floor plan of a minimalist kitchen with a white countertop and a wooden staircase, featuring a sink and a staircase leading to another floor簡約廚房與白色頂面板和木質樓梯
  • 2D floor plan of a modern hotel with a lobby, dining area, and lounge, featuring a mix of materials and colors, with furniture and other elements placed strategically for comfort and convenience現代酒店樓層平面圖,含大廳和酒吧
  • A modern dining and kitchen space with white surfaces, clean lines, and minimalistic design, featuring a top-down layout with labels and measurements現代用餐空間與廚房區域
  • 2D top-down schematic of a modern house with white and gray colors, well-lit with natural light from windows現代式房屋平面圖

豪華多層生活空間配備完善設施

青島 Reef 海邊咖啡館

青島 Reef 海邊咖啡館

寬敞建築的 2D 樓層平面圖,包含多處座位區、餐桌及兩座泳池,並標註各項設施

豪華多層生活空間配備完善設施

floor plan

標籤

豪華寬敞多層設施樓層平面圖藍圖

豪華多層生活空間配備完善設施

floor plan

標籤

豪華寬敞多層設施樓層平面圖藍圖

關於此設計

寬敞建築的 2D 樓層平面圖,包含多處座位區、餐桌及兩座泳池,並標註各項設施

風格
floor plan

更多設計靈感

  • A detailed white drawing of a large building with multiple rooms, including a kitchen and dining area, with clear labels and measurements混合用途建築(住宅和商業空間)
  • Black and white floor plan of a modern house with a living room, kitchen, and dining room, featuring clean lines and minimalistic design, with natural light coming in through the windows現代住宅樓層設計
  • 2D floor plan of a modern house with white walls, natural light, and clean lines現代豪宅平面圖
  • 2D floor plan of a modern room with furniture, labels, and measurements, featuring a clean and minimalist design with predominantly white materials現代簡約空間
  • 2D floor plan of a minimalist kitchen with a white countertop and a wooden staircase, featuring a sink and a staircase leading to another floor簡約廚房與白色頂面板和木質樓梯
  • 2D floor plan of a modern hotel with a lobby, dining area, and lounge, featuring a mix of materials and colors, with furniture and other elements placed strategically for comfort and convenience現代酒店樓層平面圖,含大廳和酒吧
  • A modern dining and kitchen space with white surfaces, clean lines, and minimalistic design, featuring a top-down layout with labels and measurements現代用餐空間與廚房區域
  • 2D top-down schematic of a modern house with white and gray colors, well-lit with natural light from windows現代式房屋平面圖