FeelDesign LogoFeelDesign

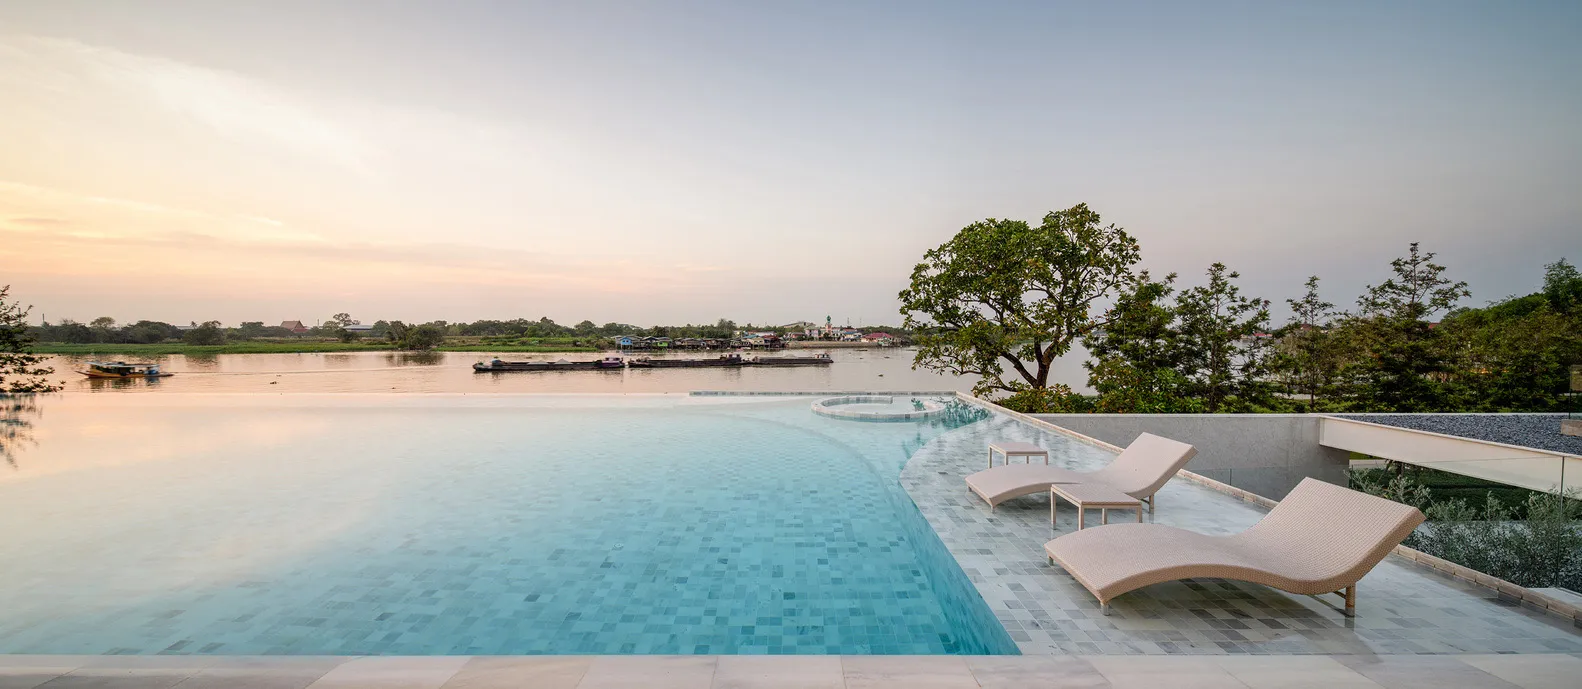
豪華別墅泳池邊混凝土區

Modern Living Room Project
Modern Living Room Project

豪華住宅泳池邊區域,搭配混凝土元素,環繞寧靜河景。

豪華別墅泳池邊混凝土區

architecture・concrete・residential

Luxurious residential setting showcasing concrete features for relaxation and enjoyment.

標籤

豪華別墅泳池邊混凝土放鬆

豪華別墅泳池邊混凝土區

architecture・concrete・residential

Luxurious residential setting showcasing concrete features for relaxation and enjoyment.

標籤

豪華別墅泳池邊混凝土放鬆

關於此設計

這處豪華別墅泳池邊區域以混凝土元素為主,營造簡約現代的氛圍。寧靜的河景環繞四周,帶來放鬆的度假感受。

風格
architecture
材質
concrete
主題
residential

更多設計靈感

  • A sleek, modern ceiling light fixture in brass material.現代黃銅天花板燈具
  • Industrial floor plan featuring a staircase with a mixed material design.工業風樓層平面圖與樓梯
  • 2D architectural drawing of an industrial-style interior space on paper.工業風室內設計紙上平面圖
  • A black brick building with an orange door and a small green tree in front of it.黑色磚造建築外觀
  • A sleek, modern light fixture mounted on a dark, textured brick wall, emitting a warm, ambient glow.現代室內磚牆燈光
  • A minimalist black and white architectural floor plan showing a modern residential layout.現代簡約平面圖
  • Night photograph of a building with brick and concrete exterior in urban setting.都市夜景中的磚牆混凝土建築
  • Modern house floor plan with two bedrooms, living room, kitchen, and bathroom.現代住宅平面圖

豪華別墅泳池邊混凝土區

Modern Living Room Project

Modern Living Room Project

豪華住宅泳池邊區域,搭配混凝土元素,環繞寧靜河景。

豪華別墅泳池邊混凝土區

architecture・concrete・residential

Luxurious residential setting showcasing concrete features for relaxation and enjoyment.

標籤

豪華別墅泳池邊混凝土放鬆

豪華別墅泳池邊混凝土區

architecture・concrete・residential

Luxurious residential setting showcasing concrete features for relaxation and enjoyment.

標籤

豪華別墅泳池邊混凝土放鬆

關於此設計

這處豪華別墅泳池邊區域以混凝土元素為主,營造簡約現代的氛圍。寧靜的河景環繞四周,帶來放鬆的度假感受。

風格
architecture
材質
concrete
主題
residential

更多設計靈感

  • A sleek, modern ceiling light fixture in brass material.現代黃銅天花板燈具
  • Industrial floor plan featuring a staircase with a mixed material design.工業風樓層平面圖與樓梯
  • 2D architectural drawing of an industrial-style interior space on paper.工業風室內設計紙上平面圖
  • A black brick building with an orange door and a small green tree in front of it.黑色磚造建築外觀
  • A sleek, modern light fixture mounted on a dark, textured brick wall, emitting a warm, ambient glow.現代室內磚牆燈光
  • A minimalist black and white architectural floor plan showing a modern residential layout.現代簡約平面圖
  • Night photograph of a building with brick and concrete exterior in urban setting.都市夜景中的磚牆混凝土建築
  • Modern house floor plan with two bedrooms, living room, kitchen, and bathroom.現代住宅平面圖