FeelDesign LogoFeelDesign

行銷總部計畫 3 樓地下 1 層

Modern Floor Plan Project
Modern Floor Plan Project

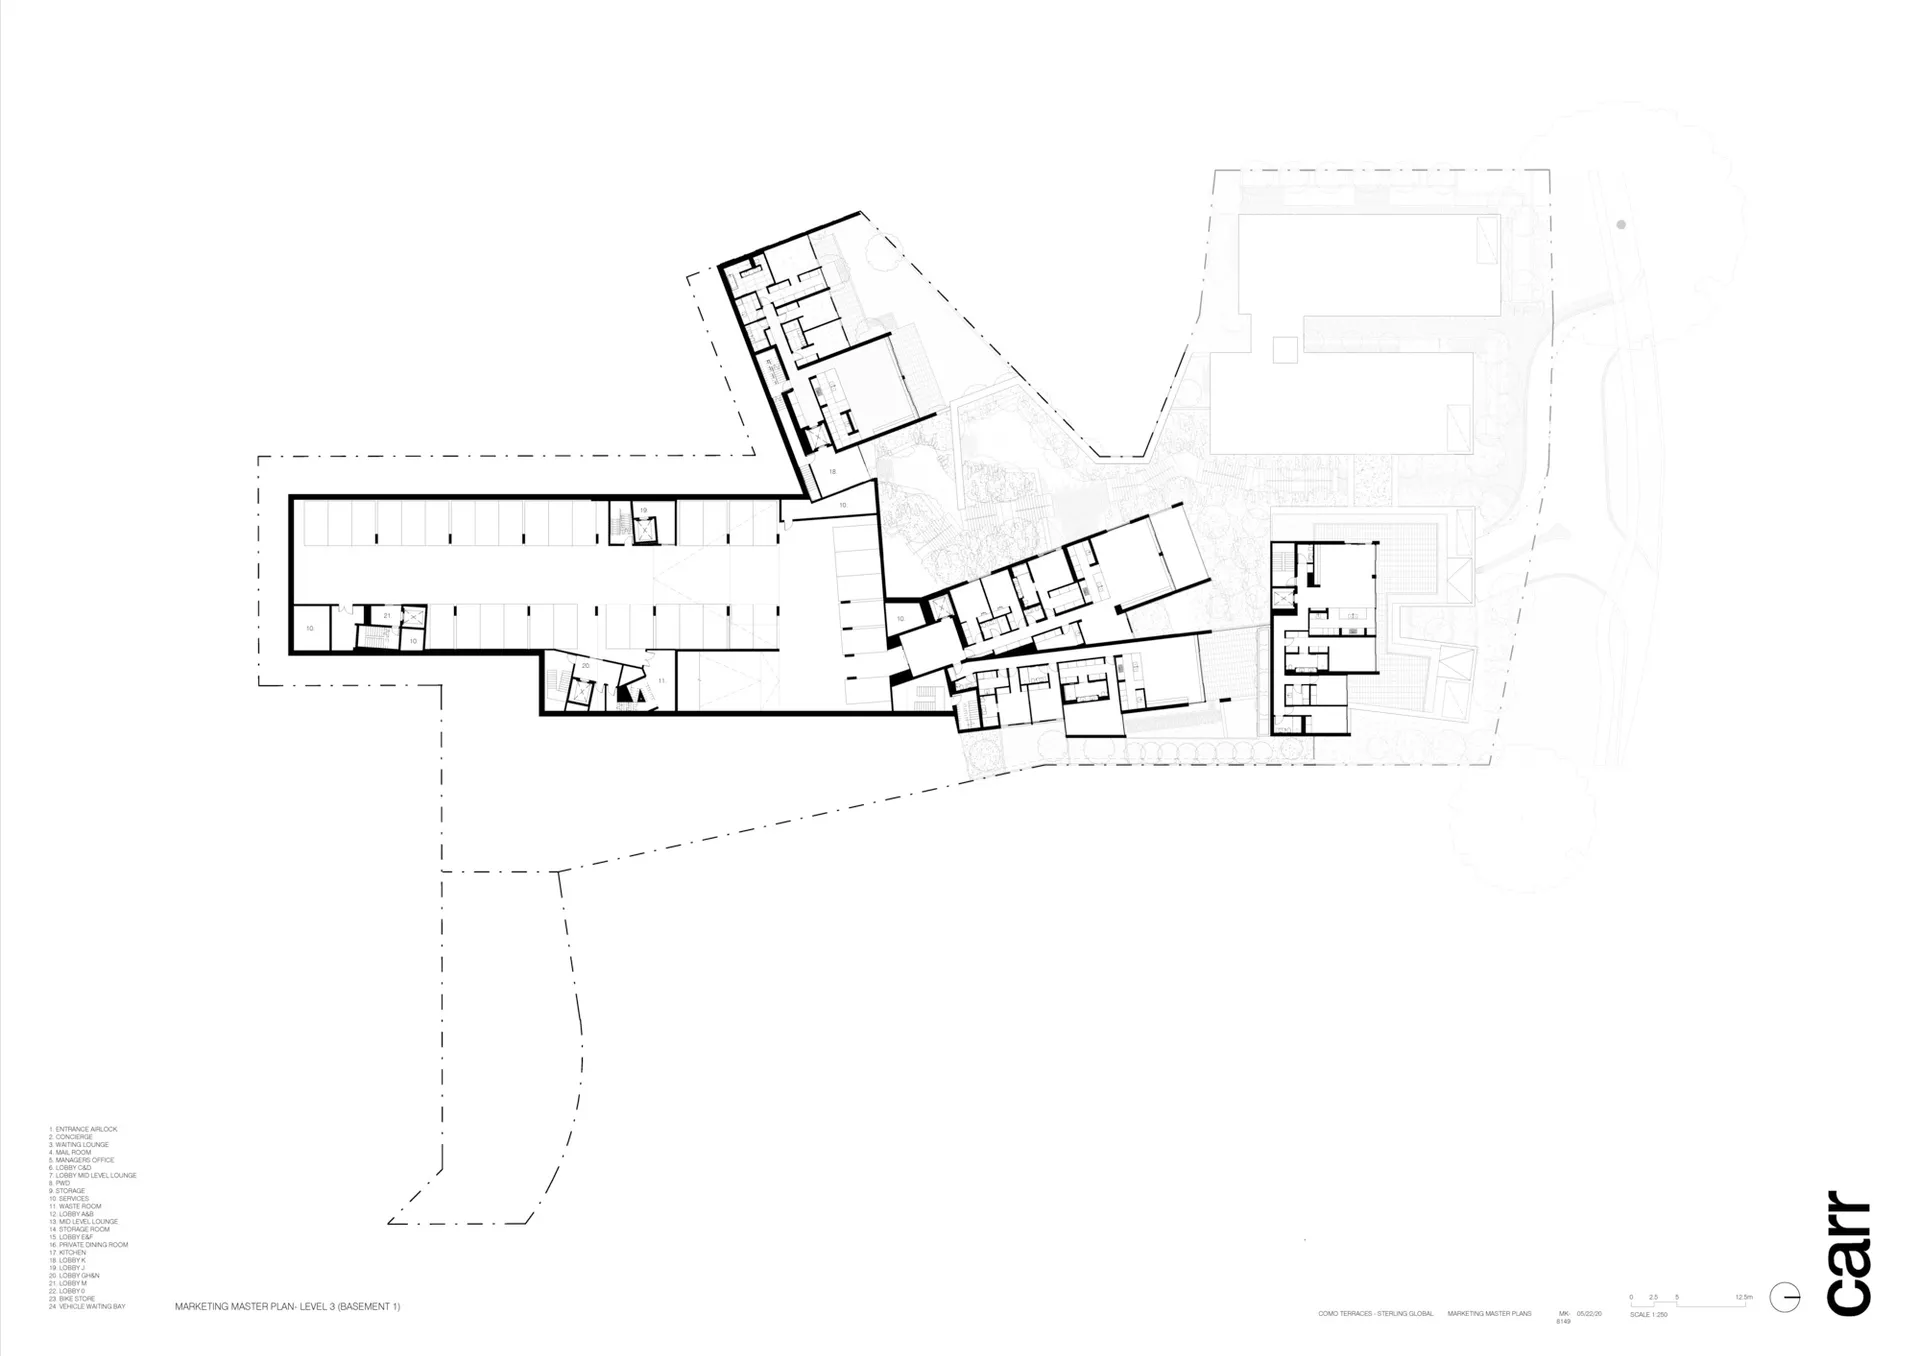
一張詳細的黑白建築平面圖,展示建築物地下層的各個房間與空間配置。

行銷總部計畫 3 樓地下 1 層

architecture・paper・floor plan

minimalist architecture floor-plan showcasing design layout for office space

標籤

建築極簡平面圖設計布局辦公空間

行銷總部計畫 3 樓地下 1 層

architecture・paper・floor plan

minimalist architecture floor-plan showcasing design layout for office space

標籤

建築極簡平面圖設計布局辦公空間

關於此設計

這張黑白建築平面圖以簡潔線條呈現地下層的整體配置,清楚標示各個房間與走道的位置。圖面採用極簡風格,強調空間布局的清晰度與功能性。

風格
architecture
材質
paper
主題
floor plan

更多設計靈感

  • Floor plan of the 6th level of a building showing the layout of the staff bedroom, showcase, and boxing terrace.六樓平面圖
  • Floor plan of a modern residential interior showcasing contemporary design elements現代住宅室內設計平面圖
  • A modern exterior featuring wooden, stone, and metal elements.現代木石金屬外觀
  • A modern office building with a glass façade at night.現代辦公大樓玻璃外觀
  • Modern, minimalist pathway made from concrete, with green foliage and shadows.現代後院混凝土步道
  • Modern interior space with concrete walls and floors, featuring minimalist furniture and light fixtures.現代室內混凝土
  • A modern coffee shop with brick exterior and glass doors.現代磚牆咖啡廳
  • Modern minimalist staircase with marble steps and glass railings極簡大理石玻璃樓梯

行銷總部計畫 3 樓地下 1 層

Modern Floor Plan Project

Modern Floor Plan Project

一張詳細的黑白建築平面圖,展示建築物地下層的各個房間與空間配置。

行銷總部計畫 3 樓地下 1 層

architecture・paper・floor plan

minimalist architecture floor-plan showcasing design layout for office space

標籤

建築極簡平面圖設計布局辦公空間

行銷總部計畫 3 樓地下 1 層

architecture・paper・floor plan

minimalist architecture floor-plan showcasing design layout for office space

標籤

建築極簡平面圖設計布局辦公空間

關於此設計

這張黑白建築平面圖以簡潔線條呈現地下層的整體配置,清楚標示各個房間與走道的位置。圖面採用極簡風格,強調空間布局的清晰度與功能性。

風格
architecture
材質
paper
主題
floor plan

更多設計靈感

  • Floor plan of the 6th level of a building showing the layout of the staff bedroom, showcase, and boxing terrace.六樓平面圖
  • Floor plan of a modern residential interior showcasing contemporary design elements現代住宅室內設計平面圖
  • A modern exterior featuring wooden, stone, and metal elements.現代木石金屬外觀
  • A modern office building with a glass façade at night.現代辦公大樓玻璃外觀
  • Modern, minimalist pathway made from concrete, with green foliage and shadows.現代後院混凝土步道
  • Modern interior space with concrete walls and floors, featuring minimalist furniture and light fixtures.現代室內混凝土
  • A modern coffee shop with brick exterior and glass doors.現代磚牆咖啡廳
  • Modern minimalist staircase with marble steps and glass railings極簡大理石玻璃樓梯