FeelDesign LogoFeelDesign

金屬博物館展覽規劃

Minimalist Retail Project
Minimalist Retail Project

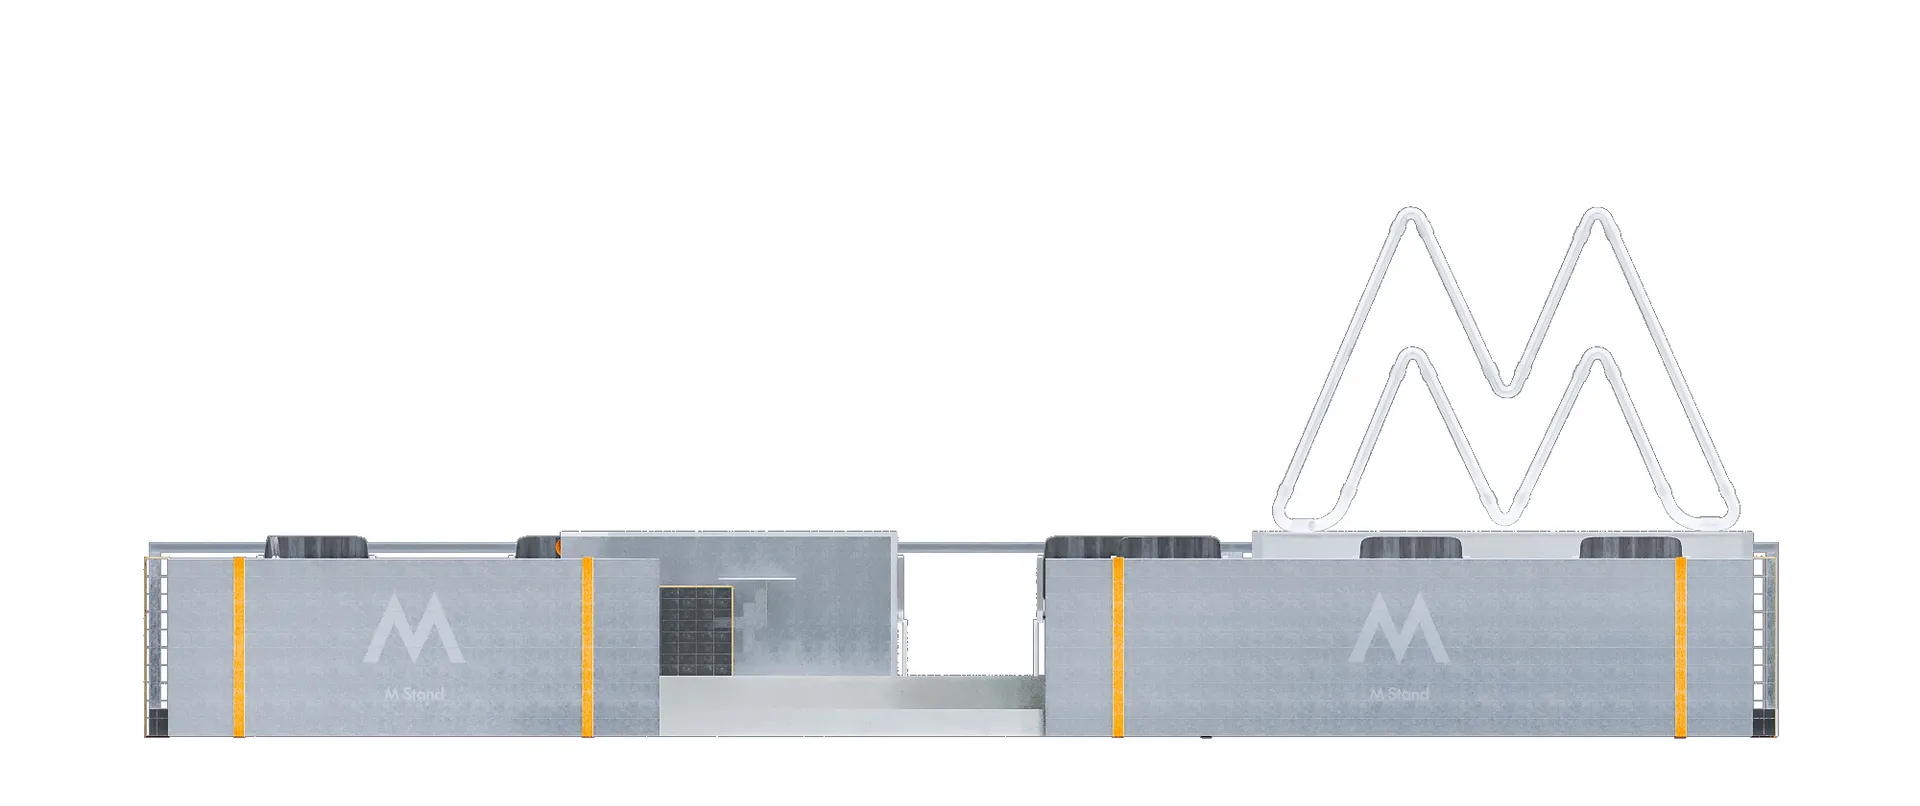
金屬博物館展覽規劃的3D渲染圖,呈現幾何形狀與大型「M」標誌。

金屬博物館展覽規劃

architecture・metal・museum_exhibit

Architectural Museum exhibit showcasing Metal design elements for Commercial Space

標籤

金屬建築博物館展覽商業空間

金屬博物館展覽規劃

architecture・metal・museum_exhibit

Architectural Museum exhibit showcasing Metal design elements for Commercial Space

標籤

金屬建築博物館展覽商業空間

關於此設計

這張3D渲染圖呈現金屬博物館的展覽規劃,空間中佈滿幾何造型的金屬結構,並以大型「M」標誌作為視覺焦點。整體採用現代簡約風格,透過金屬材質與光影變化營造專業且富有設計感的商業展示氛圍。

風格
architecture
材質
metal
主題
museum_exhibit

更多設計靈感

  • Floor plan of a residential building with labeled rooms and amenities.住宅平面圖
  • Sea-front villa with site section and plan details海濱別墅基地剖面設計渲染圖
  • Modern residential interior with concrete walls, large windows, and greenery.現代住宅室內混凝土
  • Aerial view of a luxurious pool-side lounge area featuring thatched roofs, concrete structures, and glass enclosures.泳池邊茅草休憩區
  • Modern architectural exterior of a building covered in snow, featuring wooden accents and large glass windows.雪中現代建築外觀
  • A minimalist house with concrete exterior at dusk極簡住宅清水模黃昏
  • Walking room designed with metallic structural elements走道金屬技術平面圖
  • An urban architectural design with metal pergola, mesh columns, gravel pathway, and concrete walls.都市建築都市主義

金屬博物館展覽規劃

Minimalist Retail Project

Minimalist Retail Project

金屬博物館展覽規劃的3D渲染圖,呈現幾何形狀與大型「M」標誌。

金屬博物館展覽規劃

architecture・metal・museum_exhibit

Architectural Museum exhibit showcasing Metal design elements for Commercial Space

標籤

金屬建築博物館展覽商業空間

金屬博物館展覽規劃

architecture・metal・museum_exhibit

Architectural Museum exhibit showcasing Metal design elements for Commercial Space

標籤

金屬建築博物館展覽商業空間

關於此設計

這張3D渲染圖呈現金屬博物館的展覽規劃,空間中佈滿幾何造型的金屬結構,並以大型「M」標誌作為視覺焦點。整體採用現代簡約風格,透過金屬材質與光影變化營造專業且富有設計感的商業展示氛圍。

風格
architecture
材質
metal
主題
museum_exhibit

更多設計靈感

  • Floor plan of a residential building with labeled rooms and amenities.住宅平面圖
  • Sea-front villa with site section and plan details海濱別墅基地剖面設計渲染圖
  • Modern residential interior with concrete walls, large windows, and greenery.現代住宅室內混凝土
  • Aerial view of a luxurious pool-side lounge area featuring thatched roofs, concrete structures, and glass enclosures.泳池邊茅草休憩區
  • Modern architectural exterior of a building covered in snow, featuring wooden accents and large glass windows.雪中現代建築外觀
  • A minimalist house with concrete exterior at dusk極簡住宅清水模黃昏
  • Walking room designed with metallic structural elements走道金屬技術平面圖
  • An urban architectural design with metal pergola, mesh columns, gravel pathway, and concrete walls.都市建築都市主義