FeelDesign LogoFeelDesign

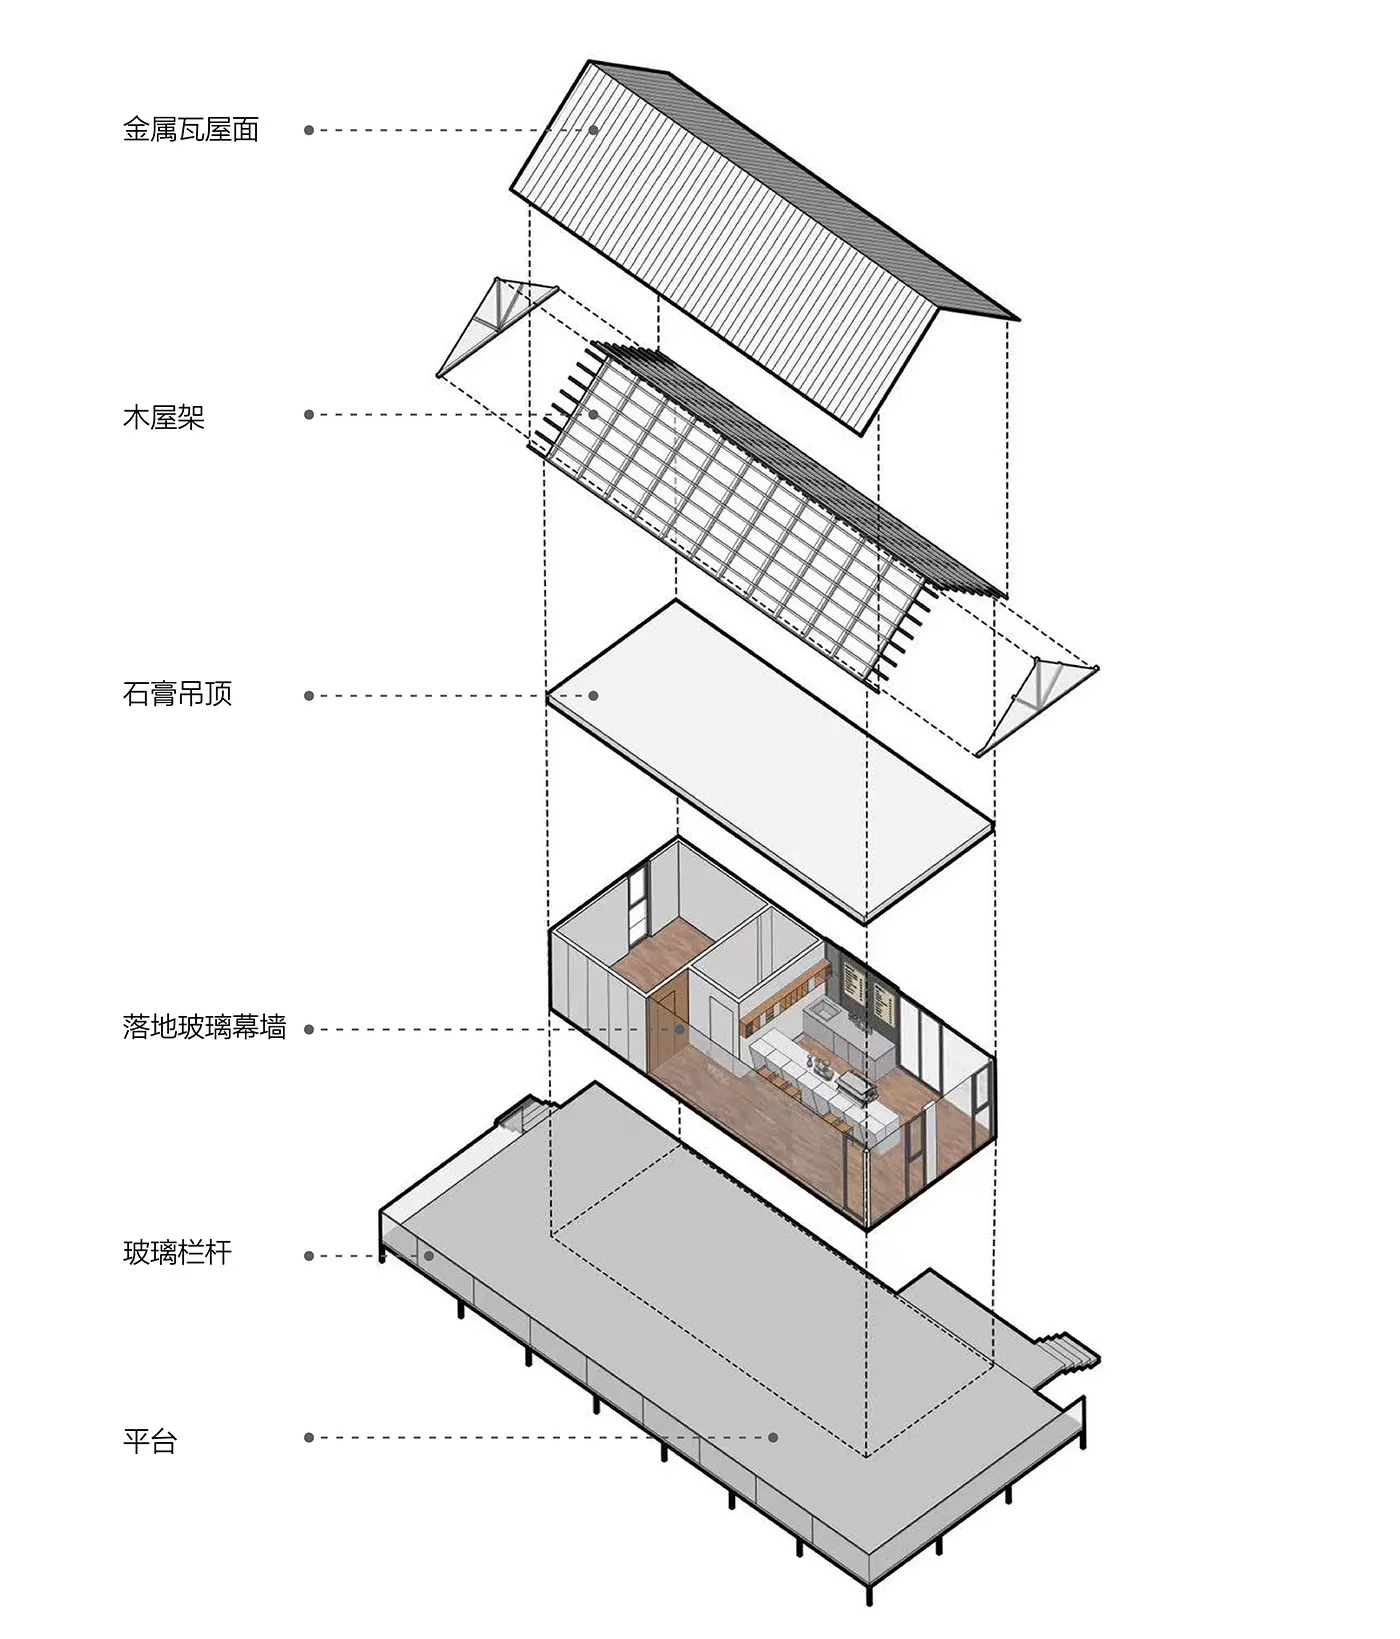
金屬屋頂住宅建築平面圖

Minimalist Floor Plan Collection
Minimalist Floor Plan Collection

金屬屋頂、木質牆面與開放式平面配置的住宅剖面建築圖。

金屬屋頂住宅建築平面圖

architecture・metal, wood・interior design

Modern metallic roof features exposed wooden ceiling beams for aesthetic and functional benefits.

標籤

architecturemodernmetal roofinterior designopen floor plan

金屬屋頂住宅建築平面圖

architecture・metal, wood・interior design

Modern metallic roof features exposed wooden ceiling beams for aesthetic and functional benefits.

標籤

architecturemodernmetal roofinterior designopen floor plan

關於此設計

剖面圖呈現金屬屋頂搭配木質牆面的住宅,室內採開放式平面配置,採光充足且視野通透,營造簡潔現代的空間氛圍。

風格
architecture
材質
metal, wood
主題
interior design

更多設計靈感

  • An architectural illustration depicting a residential floor plan with various rooms and spaces.混合媒材住宅平面圖
  • Modern, minimalist white interior space with concrete walls and floor.現代白色混凝土室內
  • A modern white townhouse with a window box and a car parked nearby on a quiet street.現代白色聯排別墅漆面
  • Aerial view of an urban space featuring a mix of terrazzo and ceramic tile surfaces.都市空間與水磨石及陶瓷磚
  • Residential building with concrete walls and glass windows illuminated at night, surrounded by a garden with trees and rocks.現代住宅混凝土夜景
  • A modern residential property with a metallic roofing system surrounded by lush greenery.現代住宅屋頂線條
  • Bamboo trees reflected in a glass roof with a swimming pool below.玻璃屋頂與竹影倒映
  • Modern building exterior with concrete walls and wood accents現代混凝土外觀建築

金屬屋頂住宅建築平面圖

Minimalist Floor Plan Collection

Minimalist Floor Plan Collection

金屬屋頂、木質牆面與開放式平面配置的住宅剖面建築圖。

金屬屋頂住宅建築平面圖

architecture・metal, wood・interior design

Modern metallic roof features exposed wooden ceiling beams for aesthetic and functional benefits.

標籤

architecturemodernmetal roofinterior designopen floor plan

金屬屋頂住宅建築平面圖

architecture・metal, wood・interior design

Modern metallic roof features exposed wooden ceiling beams for aesthetic and functional benefits.

標籤

architecturemodernmetal roofinterior designopen floor plan

關於此設計

剖面圖呈現金屬屋頂搭配木質牆面的住宅,室內採開放式平面配置,採光充足且視野通透,營造簡潔現代的空間氛圍。

風格
architecture
材質
metal, wood
主題
interior design

更多設計靈感

  • An architectural illustration depicting a residential floor plan with various rooms and spaces.混合媒材住宅平面圖
  • Modern, minimalist white interior space with concrete walls and floor.現代白色混凝土室內
  • A modern white townhouse with a window box and a car parked nearby on a quiet street.現代白色聯排別墅漆面
  • Aerial view of an urban space featuring a mix of terrazzo and ceramic tile surfaces.都市空間與水磨石及陶瓷磚
  • Residential building with concrete walls and glass windows illuminated at night, surrounded by a garden with trees and rocks.現代住宅混凝土夜景
  • A modern residential property with a metallic roofing system surrounded by lush greenery.現代住宅屋頂線條
  • Bamboo trees reflected in a glass roof with a swimming pool below.玻璃屋頂與竹影倒映
  • Modern building exterior with concrete walls and wood accents現代混凝土外觀建築