FeelDesign LogoFeelDesign

極簡公寓白色室內

Sophisticated Kitchen Concept
Sophisticated Kitchen Concept

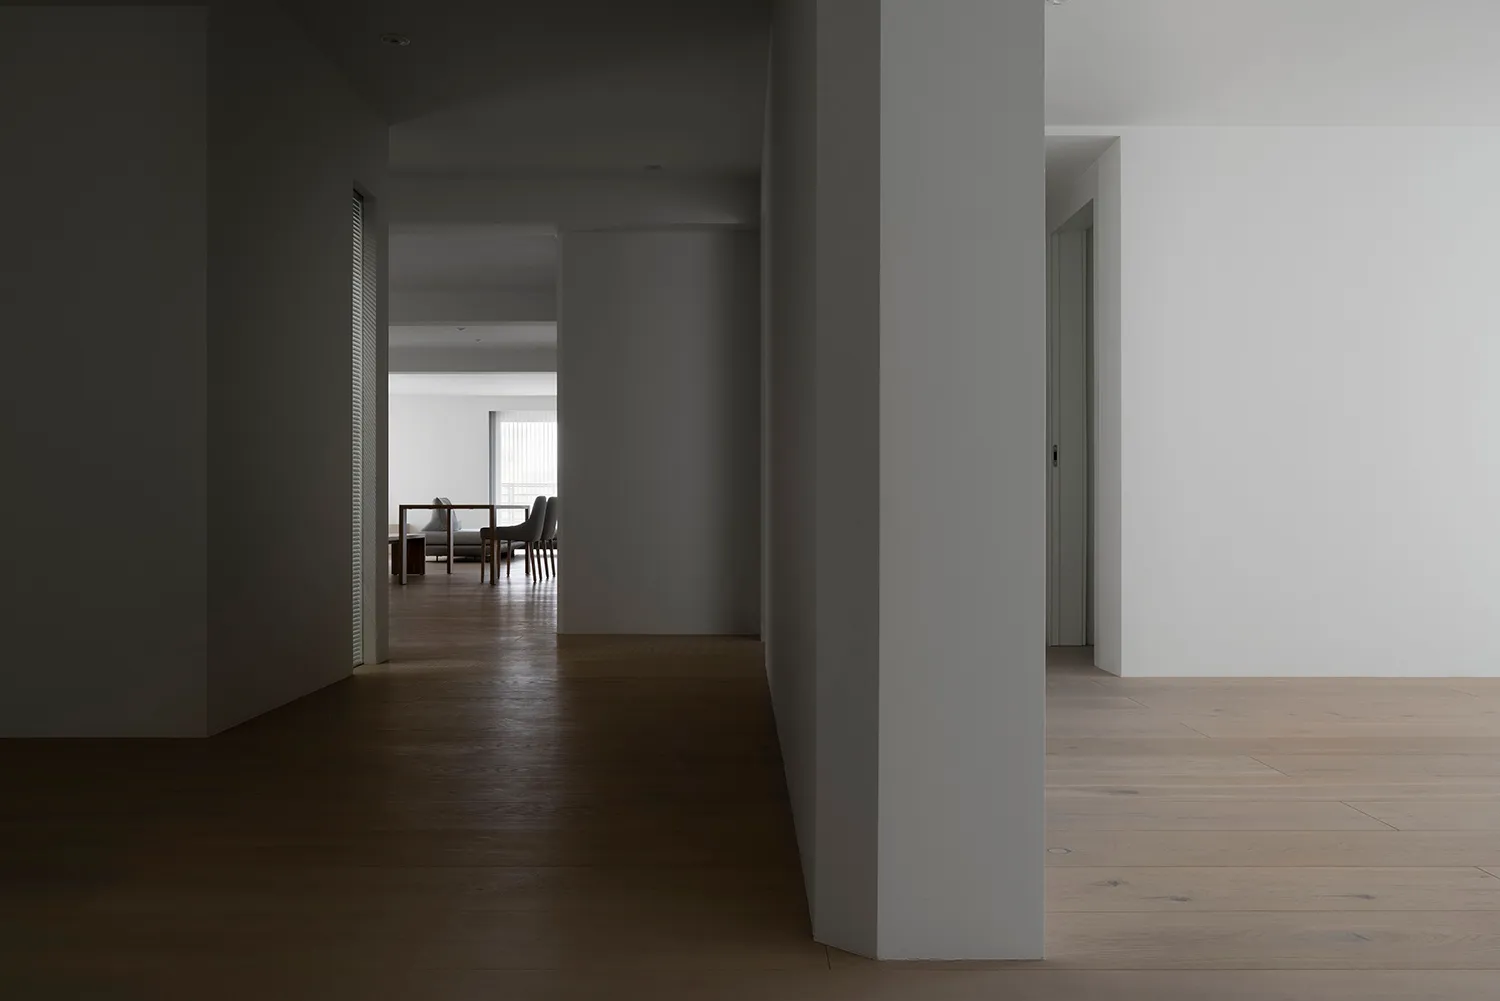
極簡公寓的白色室內,包含客廳、餐廳區域與走廊,搭配木質地板與白色牆面

極簡公寓白色室內

architecture・mixed materials・minimalist apartment

This minimalist apartment showcases a serene and elegant design with a white color palette and natural materials.

標籤

architectureminimalismwhite interiormodern designhome decor

極簡公寓白色室內

architecture・mixed materials・minimalist apartment

This minimalist apartment showcases a serene and elegant design with a white color palette and natural materials.

標籤

architectureminimalismwhite interiormodern designhome decor

關於此設計

這間極簡公寓以純白為主調,客廳與餐廳區域透過木質地板延伸至走廊,營造乾淨明亮的視覺感受。白色牆面與簡約線條讓空間顯得寬敞通透,散發現代簡約的清新氛圍。

風格
architecture
材質
mixed materials
主題
minimalist apartment

更多設計靈感

  • A modern storefront with a concrete facade, illuminated by warm lights.現代混凝土店面都市風
  • Floor plan featuring a modern interior design with floating concrete platforms and glass walls.室內設計:懸浮混凝土平台
  • Modern residential entryway with gray panels and a small green plant in a white pot.現代住宅灰色板材玄關
  • Modern acrylic walls with illuminated lighting in a contemporary interior design setting現代壓克力牆面與燈光
  • A modern interior space featuring glass structures.現代室內玻璃結構
  • A modern restaurant storefront with an orange facade, surrounded by green trees and featuring a sleek, contemporary design.現代餐廳橙色立面
  • A black and white image showing a close-up of a modern lighting design with glass columns and metal components.現代燈光玻璃柱
  • A modern interior design featuring a tapestry wall panel.現代室內掛毯

極簡公寓白色室內

Sophisticated Kitchen Concept

Sophisticated Kitchen Concept

極簡公寓的白色室內,包含客廳、餐廳區域與走廊,搭配木質地板與白色牆面

極簡公寓白色室內

architecture・mixed materials・minimalist apartment

This minimalist apartment showcases a serene and elegant design with a white color palette and natural materials.

標籤

architectureminimalismwhite interiormodern designhome decor

極簡公寓白色室內

architecture・mixed materials・minimalist apartment

This minimalist apartment showcases a serene and elegant design with a white color palette and natural materials.

標籤

architectureminimalismwhite interiormodern designhome decor

關於此設計

這間極簡公寓以純白為主調,客廳與餐廳區域透過木質地板延伸至走廊,營造乾淨明亮的視覺感受。白色牆面與簡約線條讓空間顯得寬敞通透,散發現代簡約的清新氛圍。

風格
architecture
材質
mixed materials
主題
minimalist apartment

更多設計靈感

  • A modern storefront with a concrete facade, illuminated by warm lights.現代混凝土店面都市風
  • Floor plan featuring a modern interior design with floating concrete platforms and glass walls.室內設計:懸浮混凝土平台
  • Modern residential entryway with gray panels and a small green plant in a white pot.現代住宅灰色板材玄關
  • Modern acrylic walls with illuminated lighting in a contemporary interior design setting現代壓克力牆面與燈光
  • A modern interior space featuring glass structures.現代室內玻璃結構
  • A modern restaurant storefront with an orange facade, surrounded by green trees and featuring a sleek, contemporary design.現代餐廳橙色立面
  • A black and white image showing a close-up of a modern lighting design with glass columns and metal components.現代燈光玻璃柱
  • A modern interior design featuring a tapestry wall panel.現代室內掛毯