FeelDesign LogoFeelDesign

極簡建築室內設計

Modern Living Room Collection
Modern Living Room Collection

極簡建築室內設計,白色空間搭配木質牆板
極簡建築室內設計,白色空間搭配木質牆板

極簡建築室內設計

architectural・wood・interior design

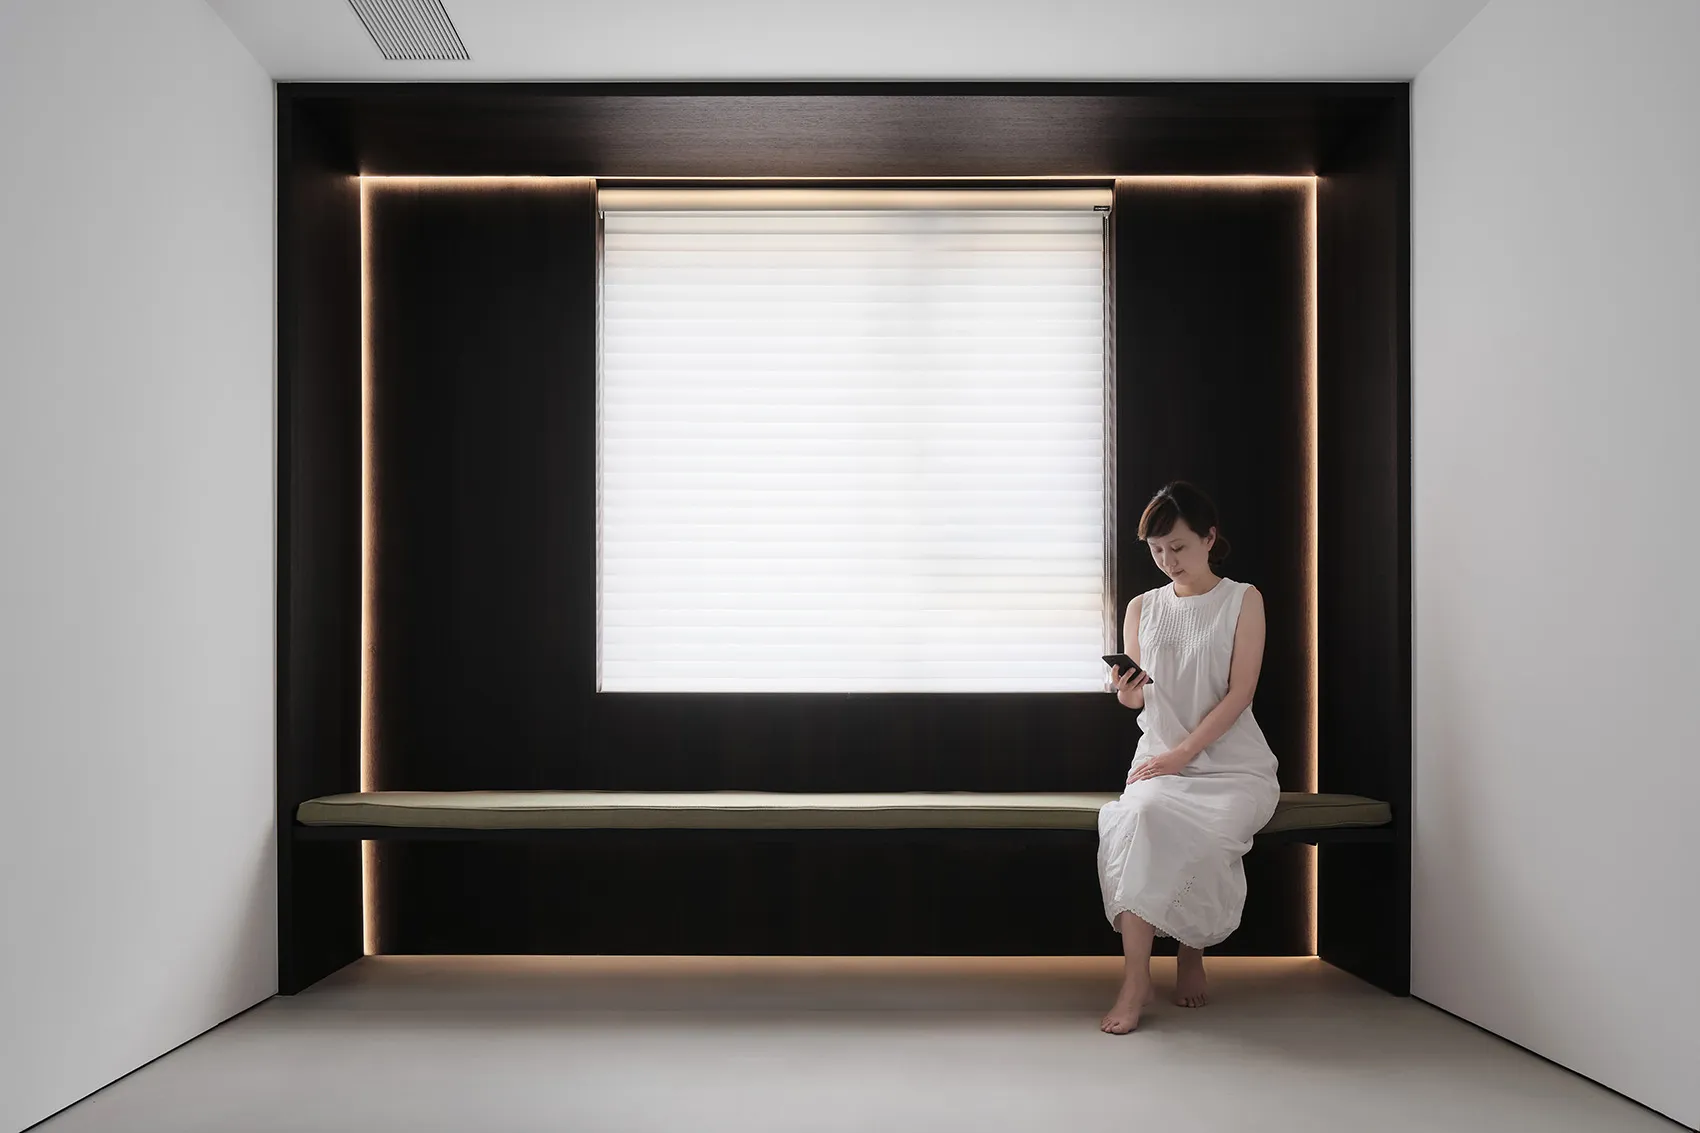
This minimalist architectural interior design features a white space with wooden paneling and a window with light filtering blinds. The space is furnished with

標籤

極簡建築室內設計白色空間

極簡建築室內設計

architectural・wood・interior design

This minimalist architectural interior design features a white space with wooden paneling and a window with light filtering blinds. The space is furnished with

標籤

極簡建築室內設計白色空間

關於此設計

極簡建築室內以純白空間為主,搭配溫潤木質牆板,營造乾淨俐落的視覺感受。自然光線在白色牆面與木紋之間流動,展現低調而精緻的建築美學。整體氛圍寧靜且富有層次,強調材質與光影的細膩對話。

風格
architectural
材質
wood
主題
interior design

更多設計靈感

  • A modern residential exterior with clay tile roofing and concrete columns.現代住宅外觀與陶瓦屋頂
  • Minimalist office space with neutral colors, featuring an open plan layout, and functional zones.簡約辦公空間規劃
  • A traditional-style architecture featuring a tiled roof with a sign reading 'HONOR'.傳統瓦片屋頂結構
  • Modern residential layout featuring minimalist design principles and efficient use of space.現代住宅格局:極簡設計
  • Minimalist interior with exposed concrete and polished wood簡約現代室內設計
  • 3D rendering of a structural stitching design utilizing lines and blocks within a floor plan.結構縫合線條與區塊渲染平面圖
  • Aerial view of a modern house featuring concrete and wooden materials.現代住宅混凝土與木質
  • Modern staircase with concrete walls and steps, illuminated by sunlight.現代混凝土樓梯照明

極簡建築室內設計

Modern Living Room Collection

Modern Living Room Collection

極簡建築室內設計,白色空間搭配木質牆板
極簡建築室內設計,白色空間搭配木質牆板

極簡建築室內設計

architectural・wood・interior design

This minimalist architectural interior design features a white space with wooden paneling and a window with light filtering blinds. The space is furnished with

標籤

極簡建築室內設計白色空間

極簡建築室內設計

architectural・wood・interior design

This minimalist architectural interior design features a white space with wooden paneling and a window with light filtering blinds. The space is furnished with

標籤

極簡建築室內設計白色空間

關於此設計

極簡建築室內以純白空間為主,搭配溫潤木質牆板,營造乾淨俐落的視覺感受。自然光線在白色牆面與木紋之間流動,展現低調而精緻的建築美學。整體氛圍寧靜且富有層次,強調材質與光影的細膩對話。

風格
architectural
材質
wood
主題
interior design

更多設計靈感

  • A modern residential exterior with clay tile roofing and concrete columns.現代住宅外觀與陶瓦屋頂
  • Minimalist office space with neutral colors, featuring an open plan layout, and functional zones.簡約辦公空間規劃
  • A traditional-style architecture featuring a tiled roof with a sign reading 'HONOR'.傳統瓦片屋頂結構
  • Modern residential layout featuring minimalist design principles and efficient use of space.現代住宅格局:極簡設計
  • Minimalist interior with exposed concrete and polished wood簡約現代室內設計
  • 3D rendering of a structural stitching design utilizing lines and blocks within a floor plan.結構縫合線條與區塊渲染平面圖
  • Aerial view of a modern house featuring concrete and wooden materials.現代住宅混凝土與木質
  • Modern staircase with concrete walls and steps, illuminated by sunlight.現代混凝土樓梯照明