FeelDesign LogoFeelDesign

極簡建築平面圖

Luxurious Retail Space
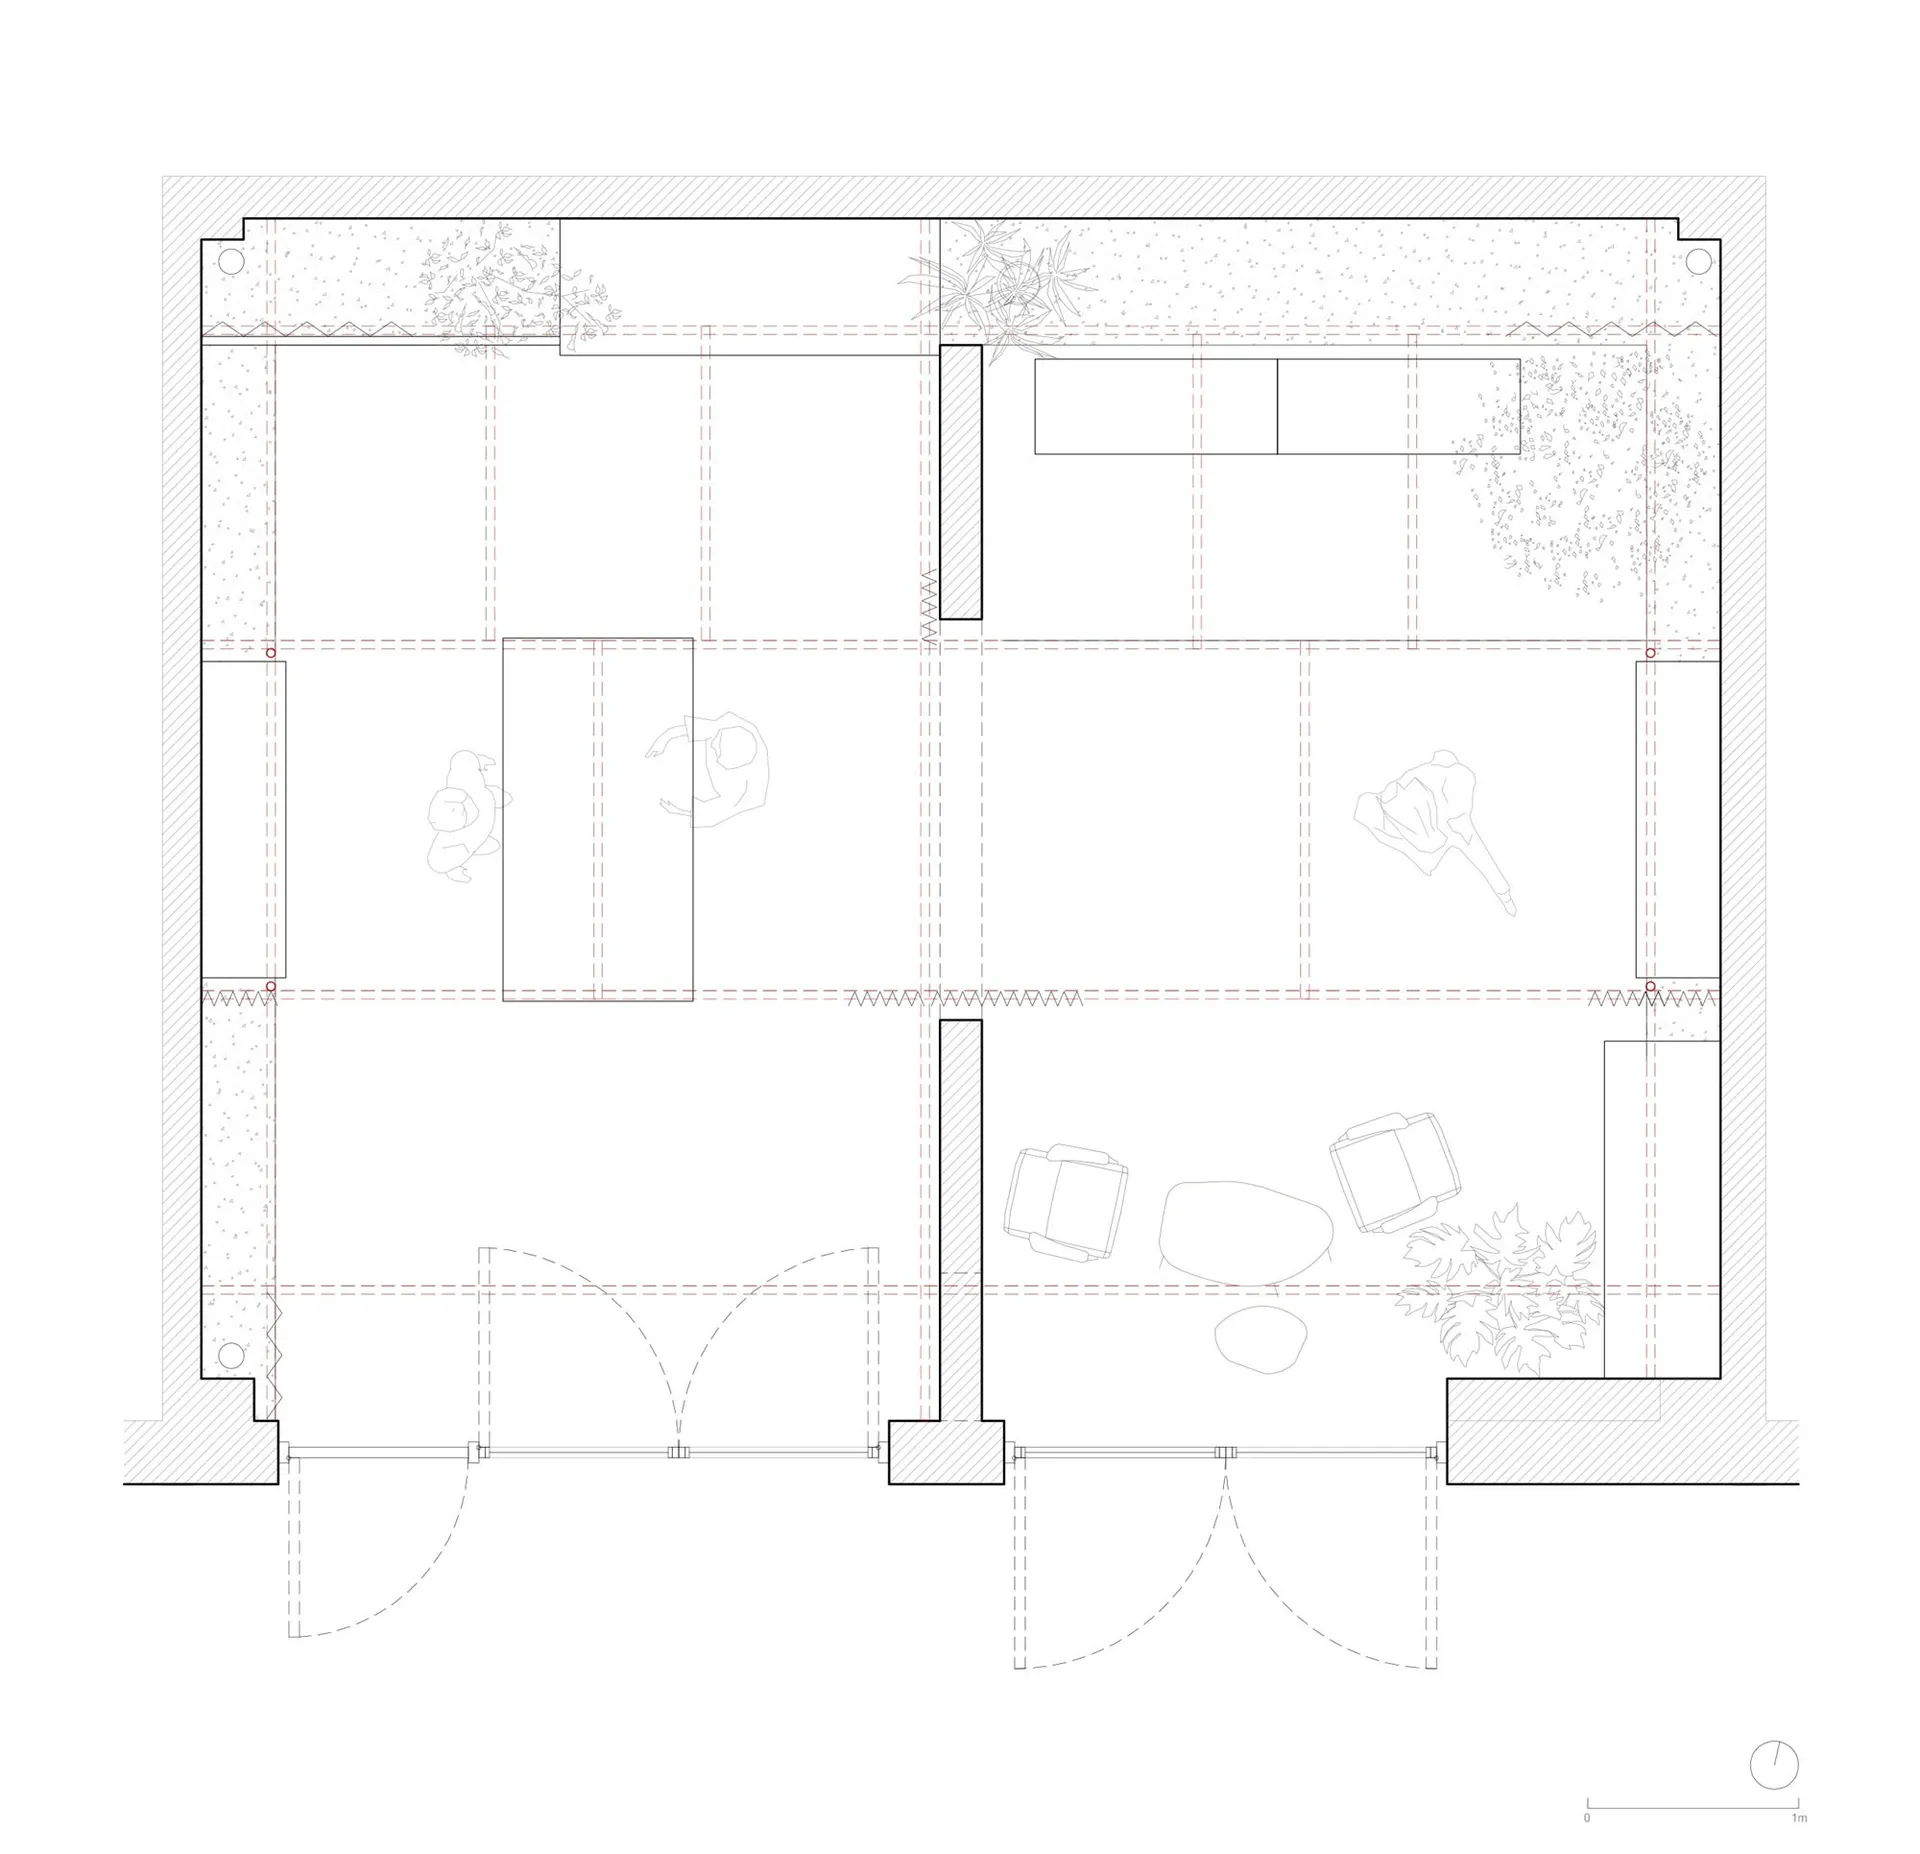
Luxurious Retail Space

黑白線條繪製的極簡建築平面圖
黑白線條繪製的極簡建築平面圖

極簡建築平面圖

architecture・paper, ink, line work・interior design

Minimalist architectural design showcasing open spaces, clean lines for modern residential or commercial space

標籤

architectureminimalisminteriordesignblueprint

極簡建築平面圖

architecture・paper, ink, line work・interior design

Minimalist architectural design showcasing open spaces, clean lines for modern residential or commercial space

標籤

architectureminimalisminteriordesignblueprint

關於此設計

這張黑白線條圖呈現極簡建築平面配置,清晰的線條勾勒出空間布局。圖面以簡潔的設計風格呈現,營造專業且乾淨的視覺感受。

風格
architecture
材質
paper, ink, line work
主題
interior design

更多設計靈感

  • Modern restaurant interior featuring wooden paneling and sleek furniture.現代餐廳室內木質牆板設計
  • Outdoor seating arrangement of wooden tables and chairs under white umbrellas with candle lights.室內餐廳家具佈局
  • A detailed site plan of a residential development, including roadways and buildings.住宅開發基地計畫
  • Floor plan of a modern restaurant interior showing various seating areas, bar, kitchen, and outdoor seating.現代餐廳室內設計平面圖
  • A retail storefront with a contemporary design featuring brick and glass.以磚牆與玻璃打造的零售店面
  • A modern interior space featuring concrete columns and walls with textured surfaces.現代室內混凝土柱
  • A picturesque rural landscape featuring a modern architecture building surrounded by lush greenery with a sloping roof.綠意環繞的自然度假村建築
  • Sketch of a modern residential floor plan showing a living area, kitchen, and yard.現代住宅平面圖

極簡建築平面圖

Luxurious Retail Space

Luxurious Retail Space

黑白線條繪製的極簡建築平面圖
黑白線條繪製的極簡建築平面圖

極簡建築平面圖

architecture・paper, ink, line work・interior design

Minimalist architectural design showcasing open spaces, clean lines for modern residential or commercial space

標籤

architectureminimalisminteriordesignblueprint

極簡建築平面圖

architecture・paper, ink, line work・interior design

Minimalist architectural design showcasing open spaces, clean lines for modern residential or commercial space

標籤

architectureminimalisminteriordesignblueprint

關於此設計

這張黑白線條圖呈現極簡建築平面配置,清晰的線條勾勒出空間布局。圖面以簡潔的設計風格呈現,營造專業且乾淨的視覺感受。

風格
architecture
材質
paper, ink, line work
主題
interior design

更多設計靈感

  • Modern restaurant interior featuring wooden paneling and sleek furniture.現代餐廳室內木質牆板設計
  • Outdoor seating arrangement of wooden tables and chairs under white umbrellas with candle lights.室內餐廳家具佈局
  • A detailed site plan of a residential development, including roadways and buildings.住宅開發基地計畫
  • Floor plan of a modern restaurant interior showing various seating areas, bar, kitchen, and outdoor seating.現代餐廳室內設計平面圖
  • A retail storefront with a contemporary design featuring brick and glass.以磚牆與玻璃打造的零售店面
  • A modern interior space featuring concrete columns and walls with textured surfaces.現代室內混凝土柱
  • A picturesque rural landscape featuring a modern architecture building surrounded by lush greenery with a sloping roof.綠意環繞的自然度假村建築
  • Sketch of a modern residential floor plan showing a living area, kitchen, and yard.現代住宅平面圖