FeelDesign LogoFeelDesign

極簡當代建築平面圖

Contemporary Exterior Collection
Contemporary Exterior Collection

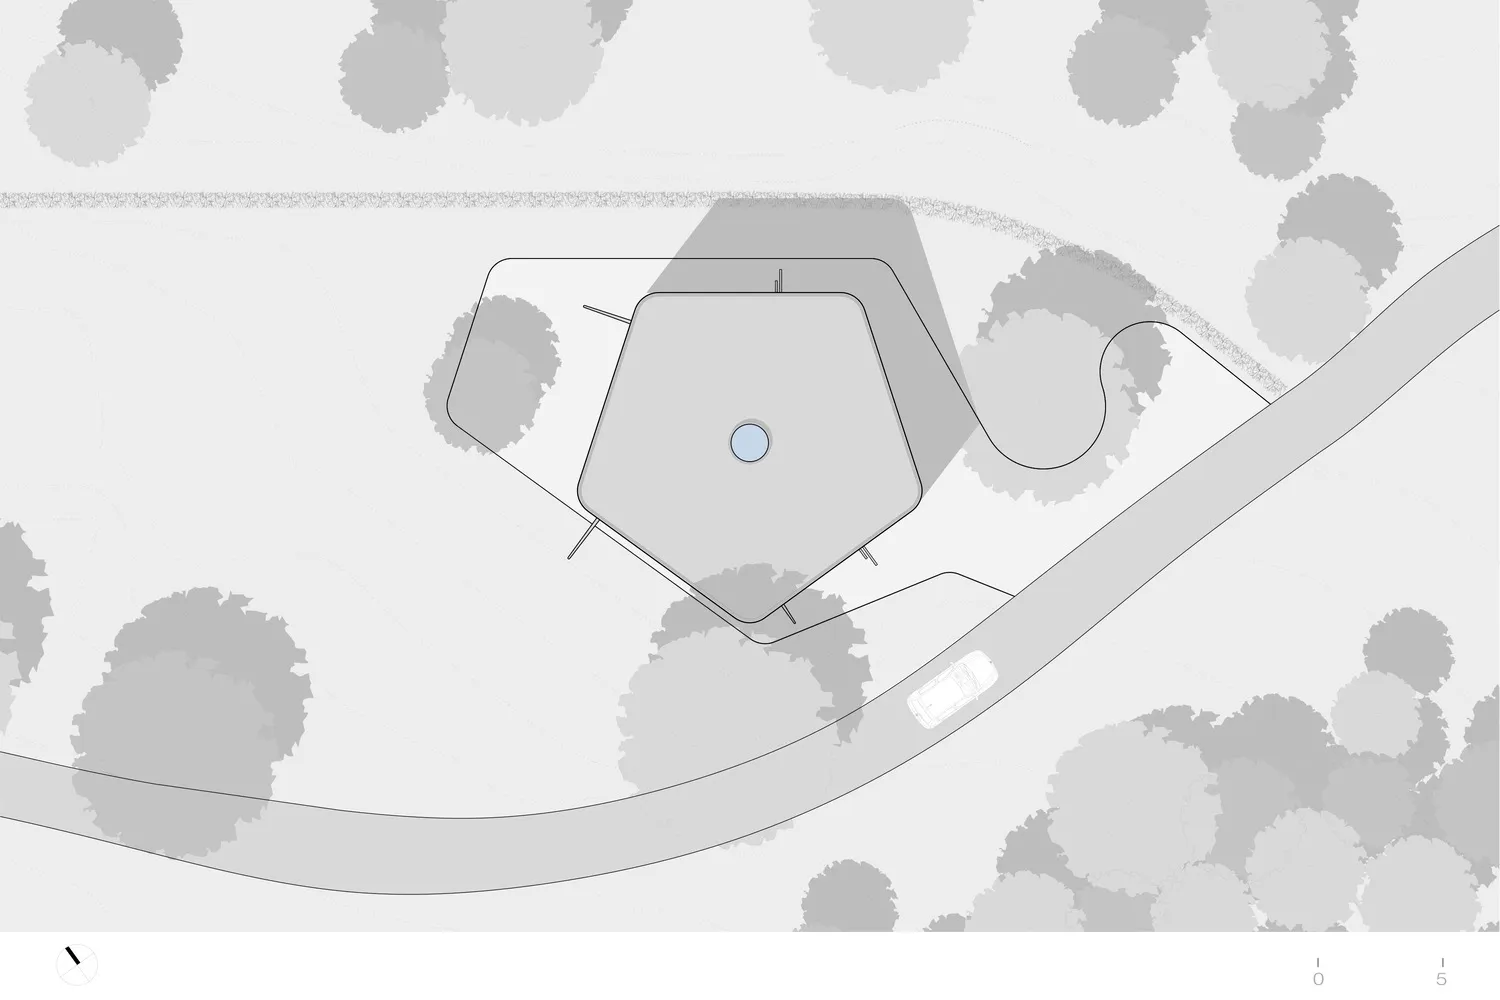
一棟極簡當代建築,帶有幾何造型的基地平面圖。

極簡當代建築平面圖

minimalist architecture・geometric shape・contemporary building

Minimalist architectural design featuring geometric shapes in a contemporary layout.

標籤

建築極簡幾何現代建築平面圖

極簡當代建築平面圖

minimalist architecture・geometric shape・contemporary building

Minimalist architectural design featuring geometric shapes in a contemporary layout.

標籤

建築極簡幾何現代建築平面圖

關於此設計

這張圖呈現極簡當代建築的幾何造型,線條乾淨俐落。基地平面圖以簡潔的構圖呈現建築與周邊環境的關係,散發現代簡約的氛圍。

風格
minimalist architecture
材質
geometric shape
主題
contemporary building

更多設計靈感

  • A minimalist hotel lobby with concrete walls, steel columns, and wood accents, featuring sleek, clean lines and a contemporar現代酒店大廳 混凝土與鋼材
  • A minimalist pavilion featuring a wooden structure and a tranquil water body in a garden setting.極簡水景木亭
  • Interior view of a minimalist corridor with red tiles and concrete floor, showcasing linear lighting and geometric design.簡約走廊搭配紅磚與混凝土地板
  • A minimalist interior design featuring metallic slat elements.極簡室內金屬板條設計
  • A modern, minimalist kitchen with white cabinetry and marble countertops.現代簡約廚房搭配白色櫥櫃與
  • Modern minimalist house exterior featuring glass, wood, and stone materials.極簡住宅外觀 玻璃、木頭與石材
  • A minimalist interior space illuminated by a sunlit concrete wall.現代室內以混凝土牆面照明
  • A minimalist remote workspace featuring concrete, steel, and glass materials.極簡遠距工作空間 混凝土玻璃

極簡當代建築平面圖

Contemporary Exterior Collection

Contemporary Exterior Collection

一棟極簡當代建築,帶有幾何造型的基地平面圖。

極簡當代建築平面圖

minimalist architecture・geometric shape・contemporary building

Minimalist architectural design featuring geometric shapes in a contemporary layout.

標籤

建築極簡幾何現代建築平面圖

極簡當代建築平面圖

minimalist architecture・geometric shape・contemporary building

Minimalist architectural design featuring geometric shapes in a contemporary layout.

標籤

建築極簡幾何現代建築平面圖

關於此設計

這張圖呈現極簡當代建築的幾何造型,線條乾淨俐落。基地平面圖以簡潔的構圖呈現建築與周邊環境的關係,散發現代簡約的氛圍。

風格
minimalist architecture
材質
geometric shape
主題
contemporary building

更多設計靈感

  • A minimalist hotel lobby with concrete walls, steel columns, and wood accents, featuring sleek, clean lines and a contemporar現代酒店大廳 混凝土與鋼材
  • A minimalist pavilion featuring a wooden structure and a tranquil water body in a garden setting.極簡水景木亭
  • Interior view of a minimalist corridor with red tiles and concrete floor, showcasing linear lighting and geometric design.簡約走廊搭配紅磚與混凝土地板
  • A minimalist interior design featuring metallic slat elements.極簡室內金屬板條設計
  • A modern, minimalist kitchen with white cabinetry and marble countertops.現代簡約廚房搭配白色櫥櫃與
  • Modern minimalist house exterior featuring glass, wood, and stone materials.極簡住宅外觀 玻璃、木頭與石材
  • A minimalist interior space illuminated by a sunlit concrete wall.現代室內以混凝土牆面照明
  • A minimalist remote workspace featuring concrete, steel, and glass materials.極簡遠距工作空間 混凝土玻璃