FeelDesign LogoFeelDesign

極簡平面圖

Chic Living Room Collection
Chic Living Room Collection

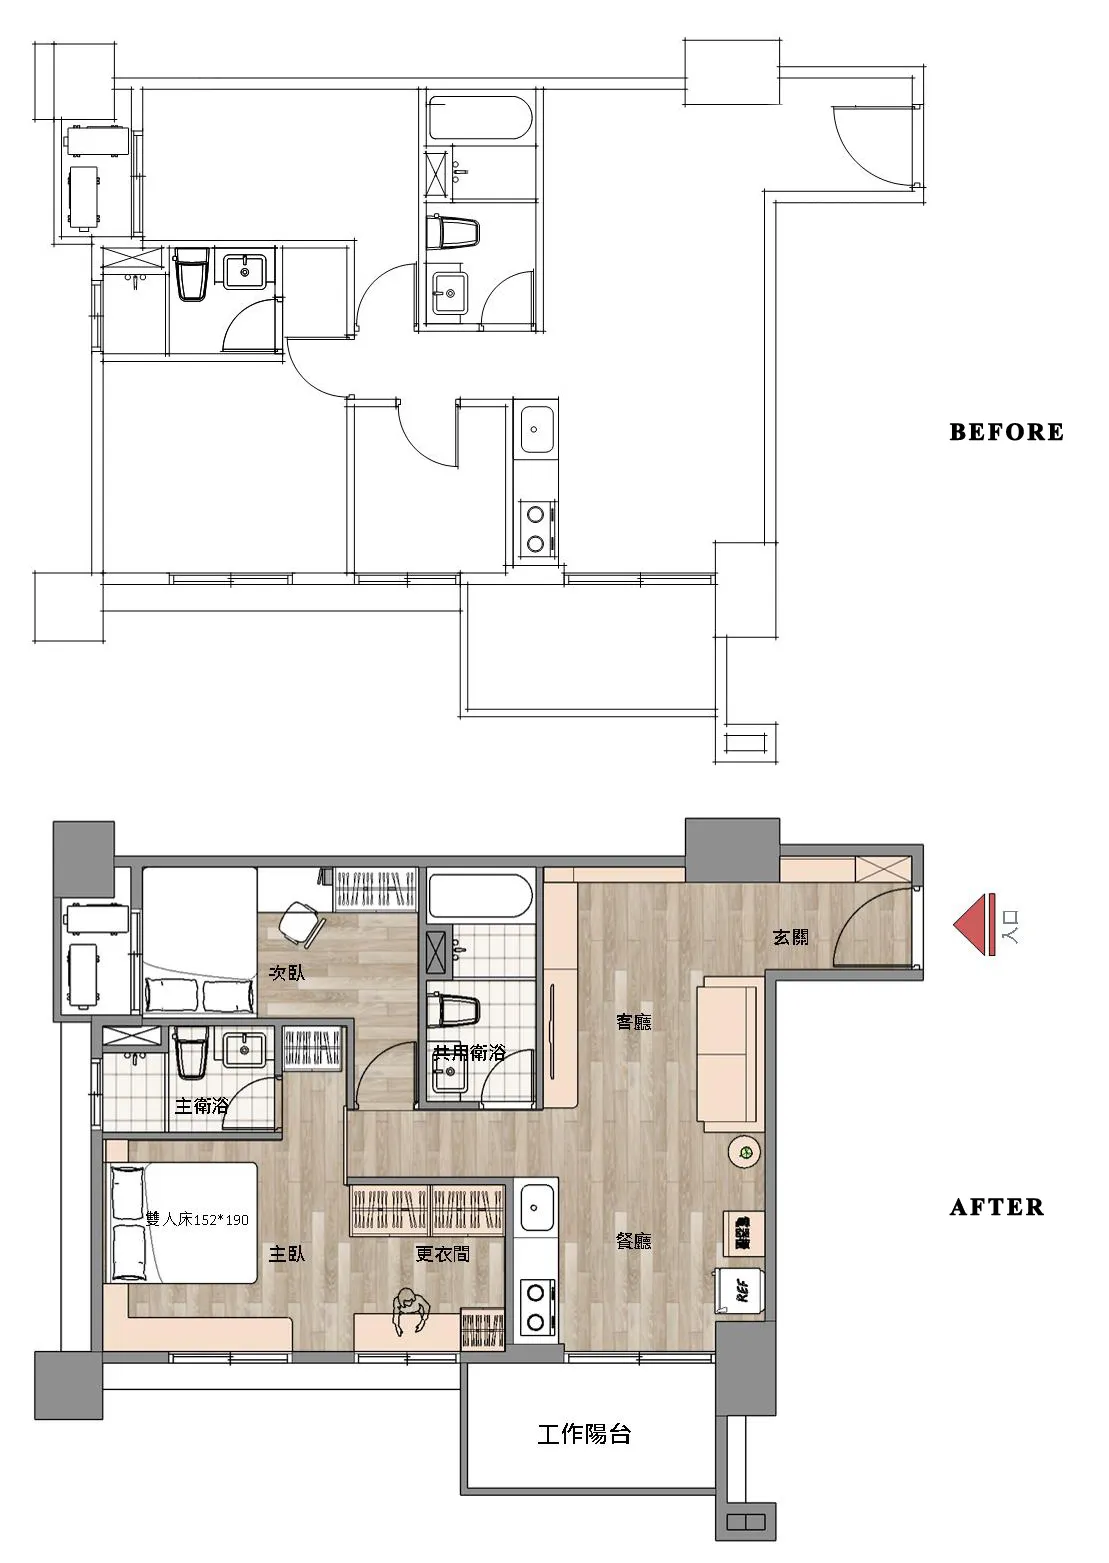
極簡住宅平面示意圖,顯示客廳、廚房、臥室與衛浴。

極簡平面圖

interior design・graphic・floor plan

This minimalist floor plan showcases efficient space utilization and modern design elements for a comfortable living environment.

標籤

平面圖極簡主義室內設計建築

極簡平面圖

interior design・graphic・floor plan

This minimalist floor plan showcases efficient space utilization and modern design elements for a comfortable living environment.

標籤

平面圖極簡主義室內設計建築

關於此設計

這張極簡住宅平面示意圖清楚標示客廳、廚房、臥室與衛浴的配置。圖面採用簡潔線條與留白,呈現乾淨俐落的現代風格。整體氛圍強調空間流動與功能性,適合追求簡約生活的居家設計。

風格
interior design
材質
graphic
主題
floor plan

更多設計靈感

  • Modern closet storage system featuring sleek, white cabinets, open shelving for shoes, and built-in lighting.現代衣帽間收納
  • 3D architectural plan of a modern entrance and storage room showing organizational features and storage solutions.現代玄關與收納室規劃
  • Minimalist small apartment floor plan showcasing design efficiency簡約小公寓格局
  • A modern minimalist bedroom with a built-in bunk bed and a desk area.現代簡約臥室設計
  • A modern interior with neutral tones featuring a minimalist sofa, a floor lamp, a coffee table, and green cushions.中性色調現代室內設計
  • Modern bathroom featuring white walls, a patterned tile floor, and a minimalist design.現代浴室與白牆及圖紋地板
  • Modern, cushioned armchair with a greenish fabric upholstery and wooden legs, placed near a wooden side table with a floor la現代室內扶手椅與坐墊
  • Modern living room with a green upholstered armchair, marble side table, and wooden accents.現代客廳搭配綠色扶手椅與大理石

極簡平面圖

Chic Living Room Collection

Chic Living Room Collection

極簡住宅平面示意圖,顯示客廳、廚房、臥室與衛浴。

極簡平面圖

interior design・graphic・floor plan

This minimalist floor plan showcases efficient space utilization and modern design elements for a comfortable living environment.

標籤

平面圖極簡主義室內設計建築

極簡平面圖

interior design・graphic・floor plan

This minimalist floor plan showcases efficient space utilization and modern design elements for a comfortable living environment.

標籤

平面圖極簡主義室內設計建築

關於此設計

這張極簡住宅平面示意圖清楚標示客廳、廚房、臥室與衛浴的配置。圖面採用簡潔線條與留白,呈現乾淨俐落的現代風格。整體氛圍強調空間流動與功能性,適合追求簡約生活的居家設計。

風格
interior design
材質
graphic
主題
floor plan

更多設計靈感

  • Modern closet storage system featuring sleek, white cabinets, open shelving for shoes, and built-in lighting.現代衣帽間收納
  • 3D architectural plan of a modern entrance and storage room showing organizational features and storage solutions.現代玄關與收納室規劃
  • Minimalist small apartment floor plan showcasing design efficiency簡約小公寓格局
  • A modern minimalist bedroom with a built-in bunk bed and a desk area.現代簡約臥室設計
  • A modern interior with neutral tones featuring a minimalist sofa, a floor lamp, a coffee table, and green cushions.中性色調現代室內設計
  • Modern bathroom featuring white walls, a patterned tile floor, and a minimalist design.現代浴室與白牆及圖紋地板
  • Modern, cushioned armchair with a greenish fabric upholstery and wooden legs, placed near a wooden side table with a floor la現代室內扶手椅與坐墊
  • Modern living room with a green upholstered armchair, marble side table, and wooden accents.現代客廳搭配綠色扶手椅與大理石