FeelDesign LogoFeelDesign

極簡平面圖

Elegant Floor Plan Project
Elegant Floor Plan Project

極簡建築平面圖
極簡建築平面圖

極簡平面圖

architecture・2D drawing・floor plan

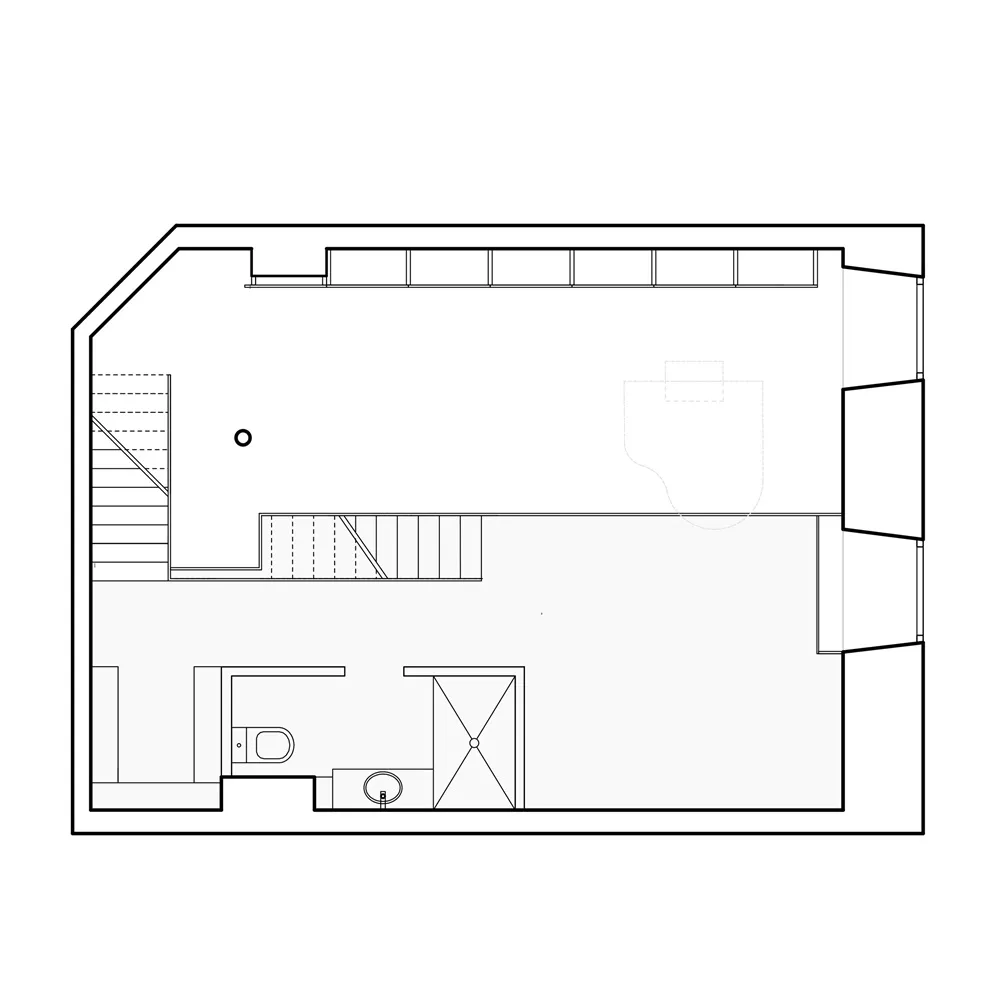
Minimalist architectural layout with key functional zones and materials.

標籤

architectureminimalistfloor-plan2Ddrawing

極簡平面圖

architecture・2D drawing・floor plan

Minimalist architectural layout with key functional zones and materials.

標籤

architectureminimalistfloor-plan2Ddrawing

關於此設計

這張極簡建築平面圖以乾淨俐落的線條呈現空間配置,強調簡約風格與清晰的空間關係。圖面使用黑白對比,營造專業且現代的視覺感受。

風格
architecture
材質
2D drawing
主題
floor plan

更多設計靈感

  • Implantação, floor-plan diagram in black and white, detailing architectural layout and space organization.Implantação 樓層平面圖
  • Modern residential interior with wooden stairs, glass railings, and metal accents.現代住宅室內:木、玻璃、金屬
  • A section of a wall clad in granite花崗岩牆面室內設計
  • A village scene with a stone wall, dirt road, and trees.村莊石牆小徑
  • A modern house with a glass exterior surrounded by flowering bushes.現代玻璃屋外觀
  • Black and yellow architectural drawing of a floor plan建築平面圖
  • Modern bathroom with glass door and minimalist design.現代浴室玻璃門
  • A modern entryway featuring a wooden portal and an illuminated interior space.現代玄關木質門廊

極簡平面圖

Elegant Floor Plan Project

Elegant Floor Plan Project

極簡建築平面圖
極簡建築平面圖

極簡平面圖

architecture・2D drawing・floor plan

Minimalist architectural layout with key functional zones and materials.

標籤

architectureminimalistfloor-plan2Ddrawing

極簡平面圖

architecture・2D drawing・floor plan

Minimalist architectural layout with key functional zones and materials.

標籤

architectureminimalistfloor-plan2Ddrawing

關於此設計

這張極簡建築平面圖以乾淨俐落的線條呈現空間配置,強調簡約風格與清晰的空間關係。圖面使用黑白對比,營造專業且現代的視覺感受。

風格
architecture
材質
2D drawing
主題
floor plan

更多設計靈感

  • Implantação, floor-plan diagram in black and white, detailing architectural layout and space organization.Implantação 樓層平面圖
  • Modern residential interior with wooden stairs, glass railings, and metal accents.現代住宅室內:木、玻璃、金屬
  • A section of a wall clad in granite花崗岩牆面室內設計
  • A village scene with a stone wall, dirt road, and trees.村莊石牆小徑
  • A modern house with a glass exterior surrounded by flowering bushes.現代玻璃屋外觀
  • Black and yellow architectural drawing of a floor plan建築平面圖
  • Modern bathroom with glass door and minimalist design.現代浴室玻璃門
  • A modern entryway featuring a wooden portal and an illuminated interior space.現代玄關木質門廊