FeelDesign LogoFeelDesign

極簡風格平面圖設計

Luxurious Living Room Project
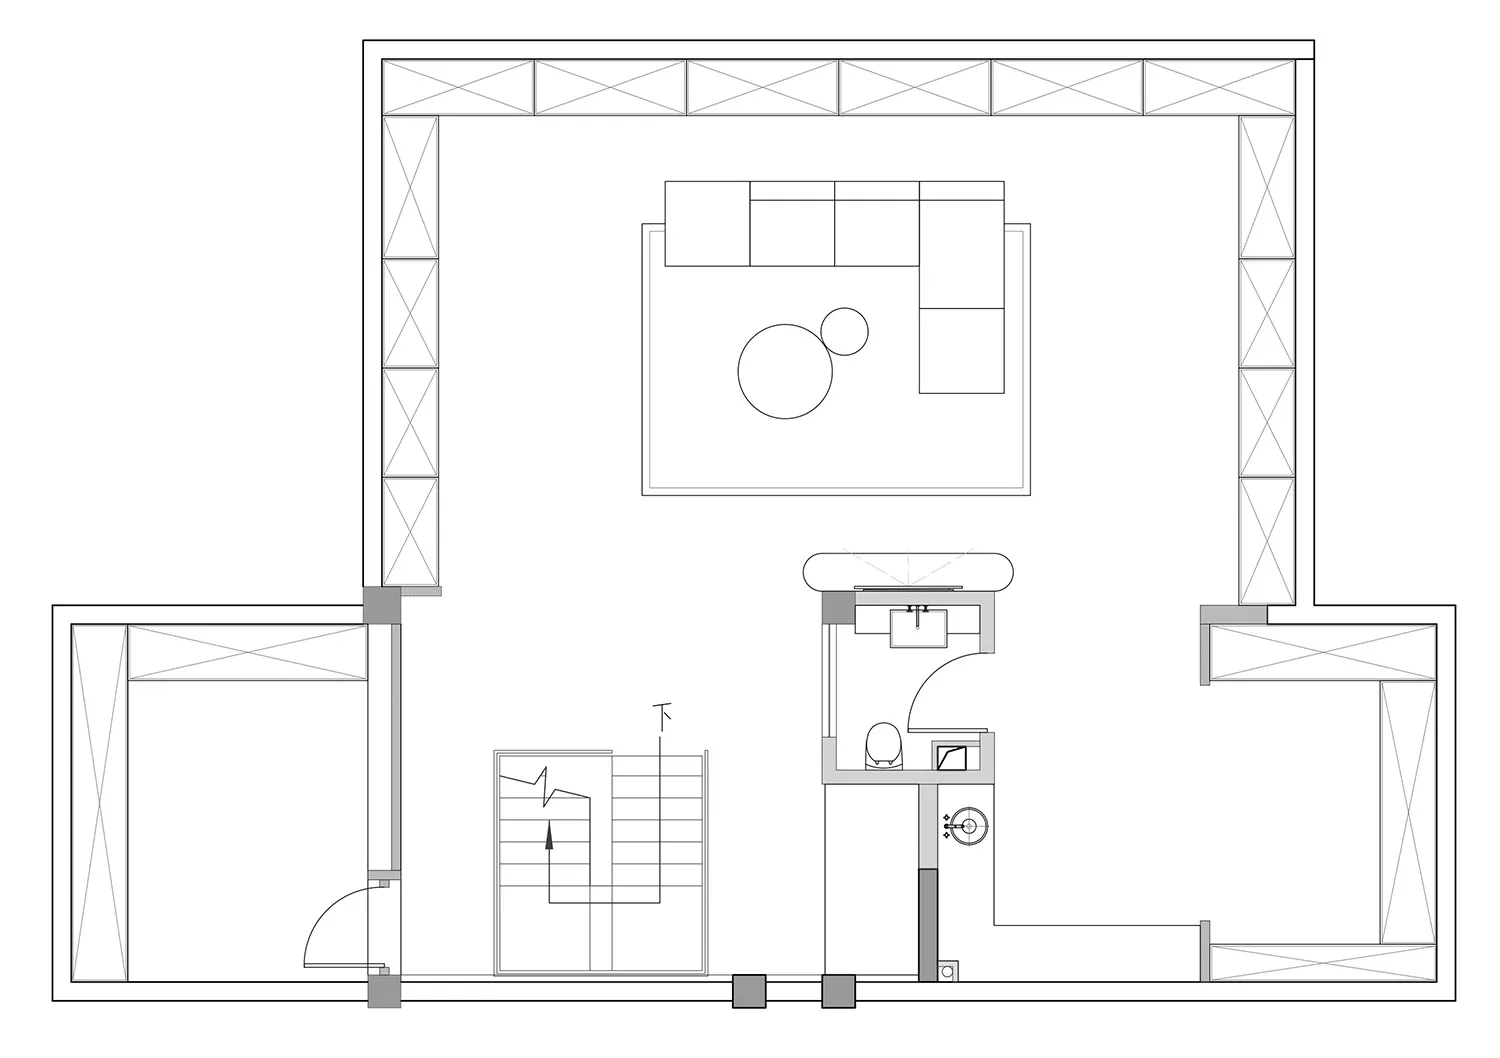
Luxurious Living Room Project

極簡佈局,包含家具與燈光細節。
極簡佈局,包含家具與燈光細節。

極簡風格平面圖設計

floor plan・mixed media・interior design

Minimalist living space featuring furniture and modern lighting design

標籤

極簡風格平面圖室內設計平面設計佈局

極簡風格平面圖設計

floor plan・mixed media・interior design

Minimalist living space featuring furniture and modern lighting design

標籤

極簡風格平面圖室內設計平面設計佈局

關於此設計

這張極簡平面圖以簡潔線條呈現整體佈局,清楚標示家具擺放位置與燈光配置。圖面採用乾淨的視覺風格,強調空間流動與功能安排。

風格
floor plan
材質
mixed media
主題
interior design

更多設計靈感

  • 2D floor plan of a modern restaurant with various rooms and spaces labeled, featuring clear lines, minimalistic design, and predominantly white materials現代餐廳平面圖
  • 2D floor plan of a modern space with clean lines, minimalistic design, and neutral tones, featuring multiple dining tables and chairs, with natural and artificial light sources現代中性色調混合用途空間
  • Large open space with multiple seating areas, chairs, dining tables, and sinks, showcasing a modern and functional floor plan現代開放式格局與共享設施
  • Large open space with multiple seating areas, chairs, dining tables, and sinks, showcasing a modern and functional floor plan現代開放式格局與共享設施
  • 2D floor plan of a modern interior space with clean lines, minimalistic elements, and a predominantly white color scheme現代開放式空間,乾淨俐落線條
  • White and black floor plan of a hotel with various rooms and spaces, including a lobby and bedrooms, presented in a clean and professional design現代飯店平面圖,高效動線配置
  • A worker stands on a tile floor, possibly painting or measuring tiles, while a green and brown checkered floor plan is visible in the adjacent image工人站在綠棕棋盤磚地磚地板上,旁邊可見棋盤式平面圖
  • A worker stands on a tile floor, possibly painting or measuring tiles, while a green and brown checkered floor plan is visible in the adjacent image工人站在綠棕棋盤磚地磚地板上

極簡風格平面圖設計

Luxurious Living Room Project

Luxurious Living Room Project

極簡佈局,包含家具與燈光細節。
極簡佈局,包含家具與燈光細節。

極簡風格平面圖設計

floor plan・mixed media・interior design

Minimalist living space featuring furniture and modern lighting design

標籤

極簡風格平面圖室內設計平面設計佈局

極簡風格平面圖設計

floor plan・mixed media・interior design

Minimalist living space featuring furniture and modern lighting design

標籤

極簡風格平面圖室內設計平面設計佈局

關於此設計

這張極簡平面圖以簡潔線條呈現整體佈局,清楚標示家具擺放位置與燈光配置。圖面採用乾淨的視覺風格,強調空間流動與功能安排。

風格
floor plan
材質
mixed media
主題
interior design

更多設計靈感

  • 2D floor plan of a modern restaurant with various rooms and spaces labeled, featuring clear lines, minimalistic design, and predominantly white materials現代餐廳平面圖
  • 2D floor plan of a modern space with clean lines, minimalistic design, and neutral tones, featuring multiple dining tables and chairs, with natural and artificial light sources現代中性色調混合用途空間
  • Large open space with multiple seating areas, chairs, dining tables, and sinks, showcasing a modern and functional floor plan現代開放式格局與共享設施
  • Large open space with multiple seating areas, chairs, dining tables, and sinks, showcasing a modern and functional floor plan現代開放式格局與共享設施
  • 2D floor plan of a modern interior space with clean lines, minimalistic elements, and a predominantly white color scheme現代開放式空間,乾淨俐落線條
  • White and black floor plan of a hotel with various rooms and spaces, including a lobby and bedrooms, presented in a clean and professional design現代飯店平面圖,高效動線配置
  • A worker stands on a tile floor, possibly painting or measuring tiles, while a green and brown checkered floor plan is visible in the adjacent image工人站在綠棕棋盤磚地磚地板上,旁邊可見棋盤式平面圖
  • A worker stands on a tile floor, possibly painting or measuring tiles, while a green and brown checkered floor plan is visible in the adjacent image工人站在綠棕棋盤磚地磚地板上