FeelDesign LogoFeelDesign

極簡住宅格局多房間配置

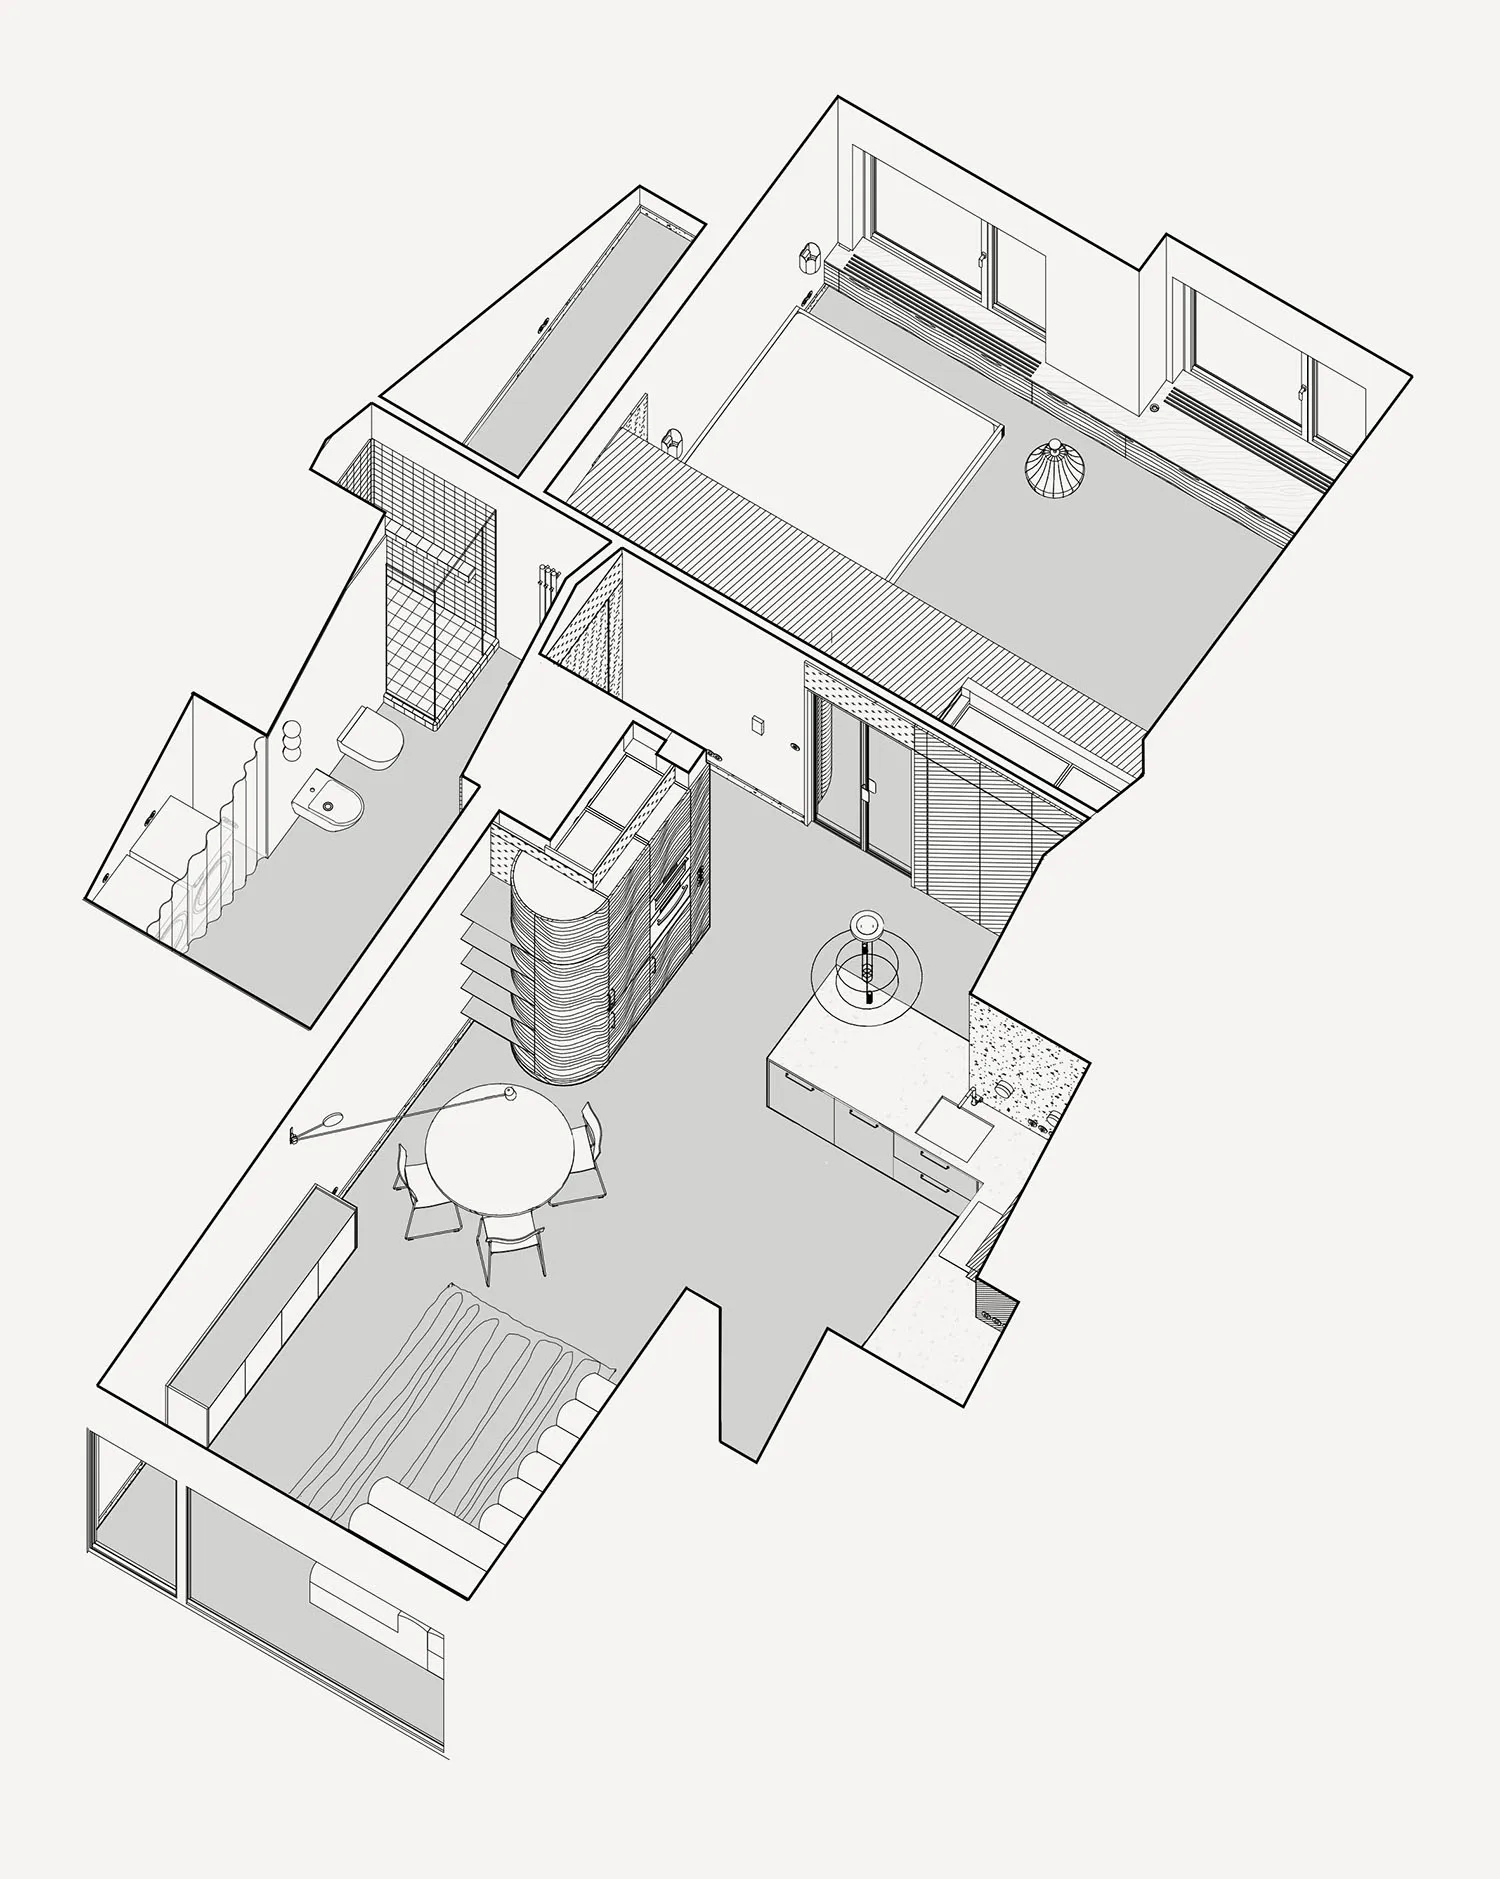
波蘭克拉科夫極簡主義河谷全景公寓

波蘭克拉科夫極簡主義河谷全景公寓

空白黑白平面圖展示極簡住宅格局,包含廚房、餐廳區和客廳,配有椅子並強調基本格局與家具

極簡住宅格局多房間配置

floor plan

標籤

極簡住宅格局平面圖黑白空白實用

極簡住宅格局多房間配置

floor plan

標籤

極簡住宅格局平面圖黑白空白實用

關於此設計

空白黑白平面圖展示極簡住宅格局,包含廚房、餐廳區和客廳,配有椅子並強調基本格局與家具

風格
floor plan

更多設計靈感

  • White floor plan of an office space with multiple rooms and hallways, featuring chairs and a focus on functionality and efficiency簡潔辦公空間平面圖
  • A modern floor plan with a large open area featuring a kitchen and living room, represented in white and gray tones現代開放式格局,結合廚房與客廳
  • A 2D floor plan of a house with labeled rooms, measurements, and a functional layout功能性住宅平面圖,包含多個房間
  • Architectural diagrams showcasing various perspectives and angles of a well-planned structure with rooms and interior elements多視角建築設計
  • A modern parking garage floor plan with various levels, staircases, elevators, and parking areas, labeled with white linework and minimalistic design elements現代停車場平面圖
  • 2D floor plan of a modern hotel with various rooms connected by hallways and staircases, featuring a mix of open and enclosed areas現代飯店高效動線平面圖
  • White floor plan drawing of a modern home with a living area, kitchen, bedroom, and bathroom, featuring furniture and clear dimensions現代住宅機能性動線平面圖
  • 2D floor plan of a modern house with a living area, dining area, kitchen, and bedroom, featuring chairs, a couch, and potted plants現代開放式住宅多房間設計

極簡住宅格局多房間配置

波蘭克拉科夫極簡主義河谷全景公寓

波蘭克拉科夫極簡主義河谷全景公寓

空白黑白平面圖展示極簡住宅格局,包含廚房、餐廳區和客廳,配有椅子並強調基本格局與家具

極簡住宅格局多房間配置

floor plan

標籤

極簡住宅格局平面圖黑白空白實用

極簡住宅格局多房間配置

floor plan

標籤

極簡住宅格局平面圖黑白空白實用

關於此設計

空白黑白平面圖展示極簡住宅格局,包含廚房、餐廳區和客廳,配有椅子並強調基本格局與家具

風格
floor plan

更多設計靈感

  • White floor plan of an office space with multiple rooms and hallways, featuring chairs and a focus on functionality and efficiency簡潔辦公空間平面圖
  • A modern floor plan with a large open area featuring a kitchen and living room, represented in white and gray tones現代開放式格局,結合廚房與客廳
  • A 2D floor plan of a house with labeled rooms, measurements, and a functional layout功能性住宅平面圖,包含多個房間
  • Architectural diagrams showcasing various perspectives and angles of a well-planned structure with rooms and interior elements多視角建築設計
  • A modern parking garage floor plan with various levels, staircases, elevators, and parking areas, labeled with white linework and minimalistic design elements現代停車場平面圖
  • 2D floor plan of a modern hotel with various rooms connected by hallways and staircases, featuring a mix of open and enclosed areas現代飯店高效動線平面圖
  • White floor plan drawing of a modern home with a living area, kitchen, bedroom, and bathroom, featuring furniture and clear dimensions現代住宅機能性動線平面圖
  • 2D floor plan of a modern house with a living area, dining area, kitchen, and bedroom, featuring chairs, a couch, and potted plants現代開放式住宅多房間設計