FeelDesign LogoFeelDesign

極簡住宅平面圖

Minimalist Exterior Collection
Minimalist Exterior Collection

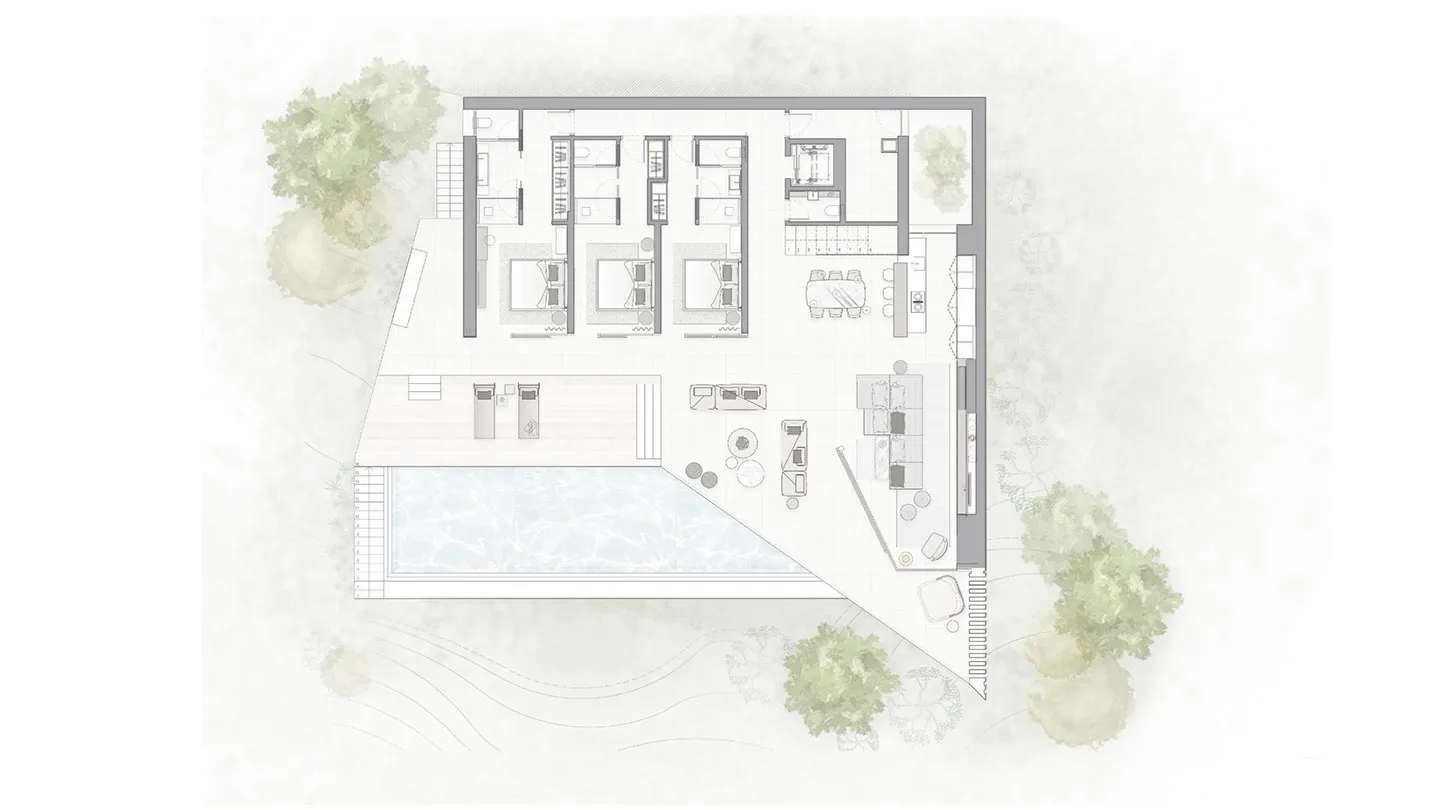
極簡住宅建築的平面圖,展現現代設計元素。

極簡住宅平面圖

modern residential・minimalist value・floor plan residential

A minimalist residential floor plan showcasing modern design features intended for comfort and functionality.

標籤

極簡現代住宅平面圖建築

極簡住宅平面圖

modern residential・minimalist value・floor plan residential

A minimalist residential floor plan showcasing modern design features intended for comfort and functionality.

標籤

極簡現代住宅平面圖建築

關於此設計

這張平面圖呈現極簡住宅的現代設計,線條簡潔俐落,空間配置清晰明瞭。整體風格強調功能性與視覺舒適,營造出寧靜有序的居住氛圍。

風格
modern residential
材質
minimalist value
主題
floor plan residential

更多設計靈感

  • A modern residential balcony with a brick wall on the left and concrete flooring. The interior reveals a minimalist bedroom s現代陽台搭配磚牆與混凝土室內
  • Modern black metal house with large windows nestled among green mountains and trees, viewed from below with foreground tree branches.俯瞰森林山巒的黑色金屬山間住宅
  • Modern residential building exterior with glass and concrete materials and landscaping.現代住宅建築-玻璃混凝土立面
  • Modern single-story house with corrugated metal cladding and large translucent windows, situated on a hilltop overlooking a rural valley landscape under an overcast sky.山頂波紋金屬住宅 俯瞰山谷全景
  • A modern residential exterior made of concrete, featuring clean lines and a minimalist design.現代住宅混凝土外觀
  • Modern black steel villa exterior with large picture windows, dark tiled roof, reflecting pool, large rocks, and a small waterfall surrounded by lush greenery.黑色鋼材別墅與水景岩石花園
  • Modern residential house extension featuring wooden deck and glass sliding doors with interior view showing contemporary furn現代住宅擴建 木 混凝土 玻璃
  • Modern outdoor living area featuring wood and glass elements.現代戶外生活:木與玻璃

極簡住宅平面圖

Minimalist Exterior Collection

Minimalist Exterior Collection

極簡住宅建築的平面圖,展現現代設計元素。

極簡住宅平面圖

modern residential・minimalist value・floor plan residential

A minimalist residential floor plan showcasing modern design features intended for comfort and functionality.

標籤

極簡現代住宅平面圖建築

極簡住宅平面圖

modern residential・minimalist value・floor plan residential

A minimalist residential floor plan showcasing modern design features intended for comfort and functionality.

標籤

極簡現代住宅平面圖建築

關於此設計

這張平面圖呈現極簡住宅的現代設計,線條簡潔俐落,空間配置清晰明瞭。整體風格強調功能性與視覺舒適,營造出寧靜有序的居住氛圍。

風格
modern residential
材質
minimalist value
主題
floor plan residential

更多設計靈感

  • A modern residential balcony with a brick wall on the left and concrete flooring. The interior reveals a minimalist bedroom s現代陽台搭配磚牆與混凝土室內
  • Modern black metal house with large windows nestled among green mountains and trees, viewed from below with foreground tree branches.俯瞰森林山巒的黑色金屬山間住宅
  • Modern residential building exterior with glass and concrete materials and landscaping.現代住宅建築-玻璃混凝土立面
  • Modern single-story house with corrugated metal cladding and large translucent windows, situated on a hilltop overlooking a rural valley landscape under an overcast sky.山頂波紋金屬住宅 俯瞰山谷全景
  • A modern residential exterior made of concrete, featuring clean lines and a minimalist design.現代住宅混凝土外觀
  • Modern black steel villa exterior with large picture windows, dark tiled roof, reflecting pool, large rocks, and a small waterfall surrounded by lush greenery.黑色鋼材別墅與水景岩石花園
  • Modern residential house extension featuring wooden deck and glass sliding doors with interior view showing contemporary furn現代住宅擴建 木 混凝土 玻璃
  • Modern outdoor living area featuring wood and glass elements.現代戶外生活:木與玻璃