FeelDesign LogoFeelDesign

極簡辦公空間平面圖

上

上海 Pluto / 想法之液

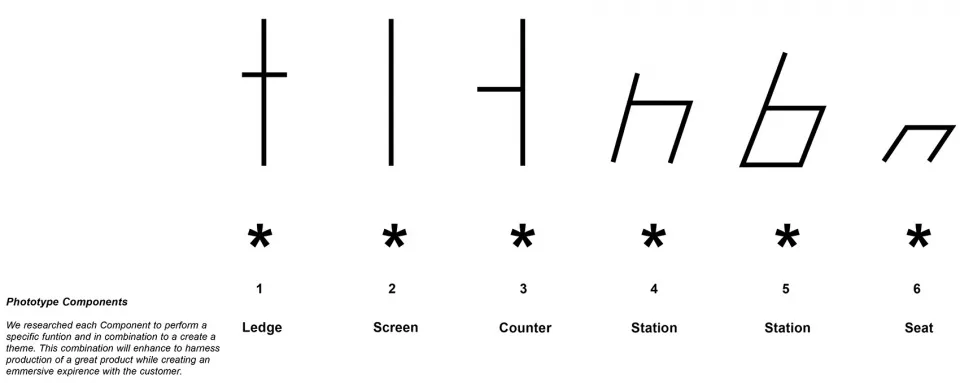
辦公空間的黑白平面圖,劃分清晰且極簡設計

極簡辦公空間平面圖

floor plan

標籤

辦公空間極簡平面圖實用高效

極簡辦公空間平面圖

floor plan

標籤

辦公空間極簡平面圖實用高效

關於此設計

辦公空間的黑白平面圖,劃分清晰且極簡設計

風格
floor plan

更多設計靈感

  • Black and white floor plan of a large open space with a central circular room, featuring natural light and modern architecture現代開放式格局中央圓形設計
  • Detailed modern building floor plan with various rooms and spaces, featuring steel, concrete, and glass materials現代多層建築樓層平面圖
  • Black and white floor plan of a large open space with a central circular room, featuring simple linework and measurements經典開放式格局中央圓形
  • Detailed modern building floor plan with rooms, hallways, and natural light from windows現代多層建築樓層平面圖
  • 2D top-down floor plan of a modern space with a circular center, surrounded by other rooms, featuring furniture, labels, and measurements現代開放式格局帶圓形中心
  • Top-down view of a modern building with a large open area, high ceilings, and wood construction, featuring natural and artificial lighting現代木質強調開放空間
  • 2D floor plan of a modern building with blue and white colors, featuring concrete and steel materials, and natural light from windows現代博物館平面圖
  • Black and white floor plan of a large building with a mix of residential and commercial areas, featuring a minimalist style and dim lighting極簡混合用途建築樓層平面圖

極簡辦公空間平面圖

上

上海 Pluto / 想法之液

辦公空間的黑白平面圖,劃分清晰且極簡設計

極簡辦公空間平面圖

floor plan

標籤

辦公空間極簡平面圖實用高效

極簡辦公空間平面圖

floor plan

標籤

辦公空間極簡平面圖實用高效

關於此設計

辦公空間的黑白平面圖,劃分清晰且極簡設計

風格
floor plan

更多設計靈感

  • Black and white floor plan of a large open space with a central circular room, featuring natural light and modern architecture現代開放式格局中央圓形設計
  • Detailed modern building floor plan with various rooms and spaces, featuring steel, concrete, and glass materials現代多層建築樓層平面圖
  • Black and white floor plan of a large open space with a central circular room, featuring simple linework and measurements經典開放式格局中央圓形
  • Detailed modern building floor plan with rooms, hallways, and natural light from windows現代多層建築樓層平面圖
  • 2D top-down floor plan of a modern space with a circular center, surrounded by other rooms, featuring furniture, labels, and measurements現代開放式格局帶圓形中心
  • Top-down view of a modern building with a large open area, high ceilings, and wood construction, featuring natural and artificial lighting現代木質強調開放空間
  • 2D floor plan of a modern building with blue and white colors, featuring concrete and steel materials, and natural light from windows現代博物館平面圖
  • Black and white floor plan of a large building with a mix of residential and commercial areas, featuring a minimalist style and dim lighting極簡混合用途建築樓層平面圖