FeelDesign LogoFeelDesign

極簡住宅平面圖

Minimalist Bedroom Design
Minimalist Bedroom Design

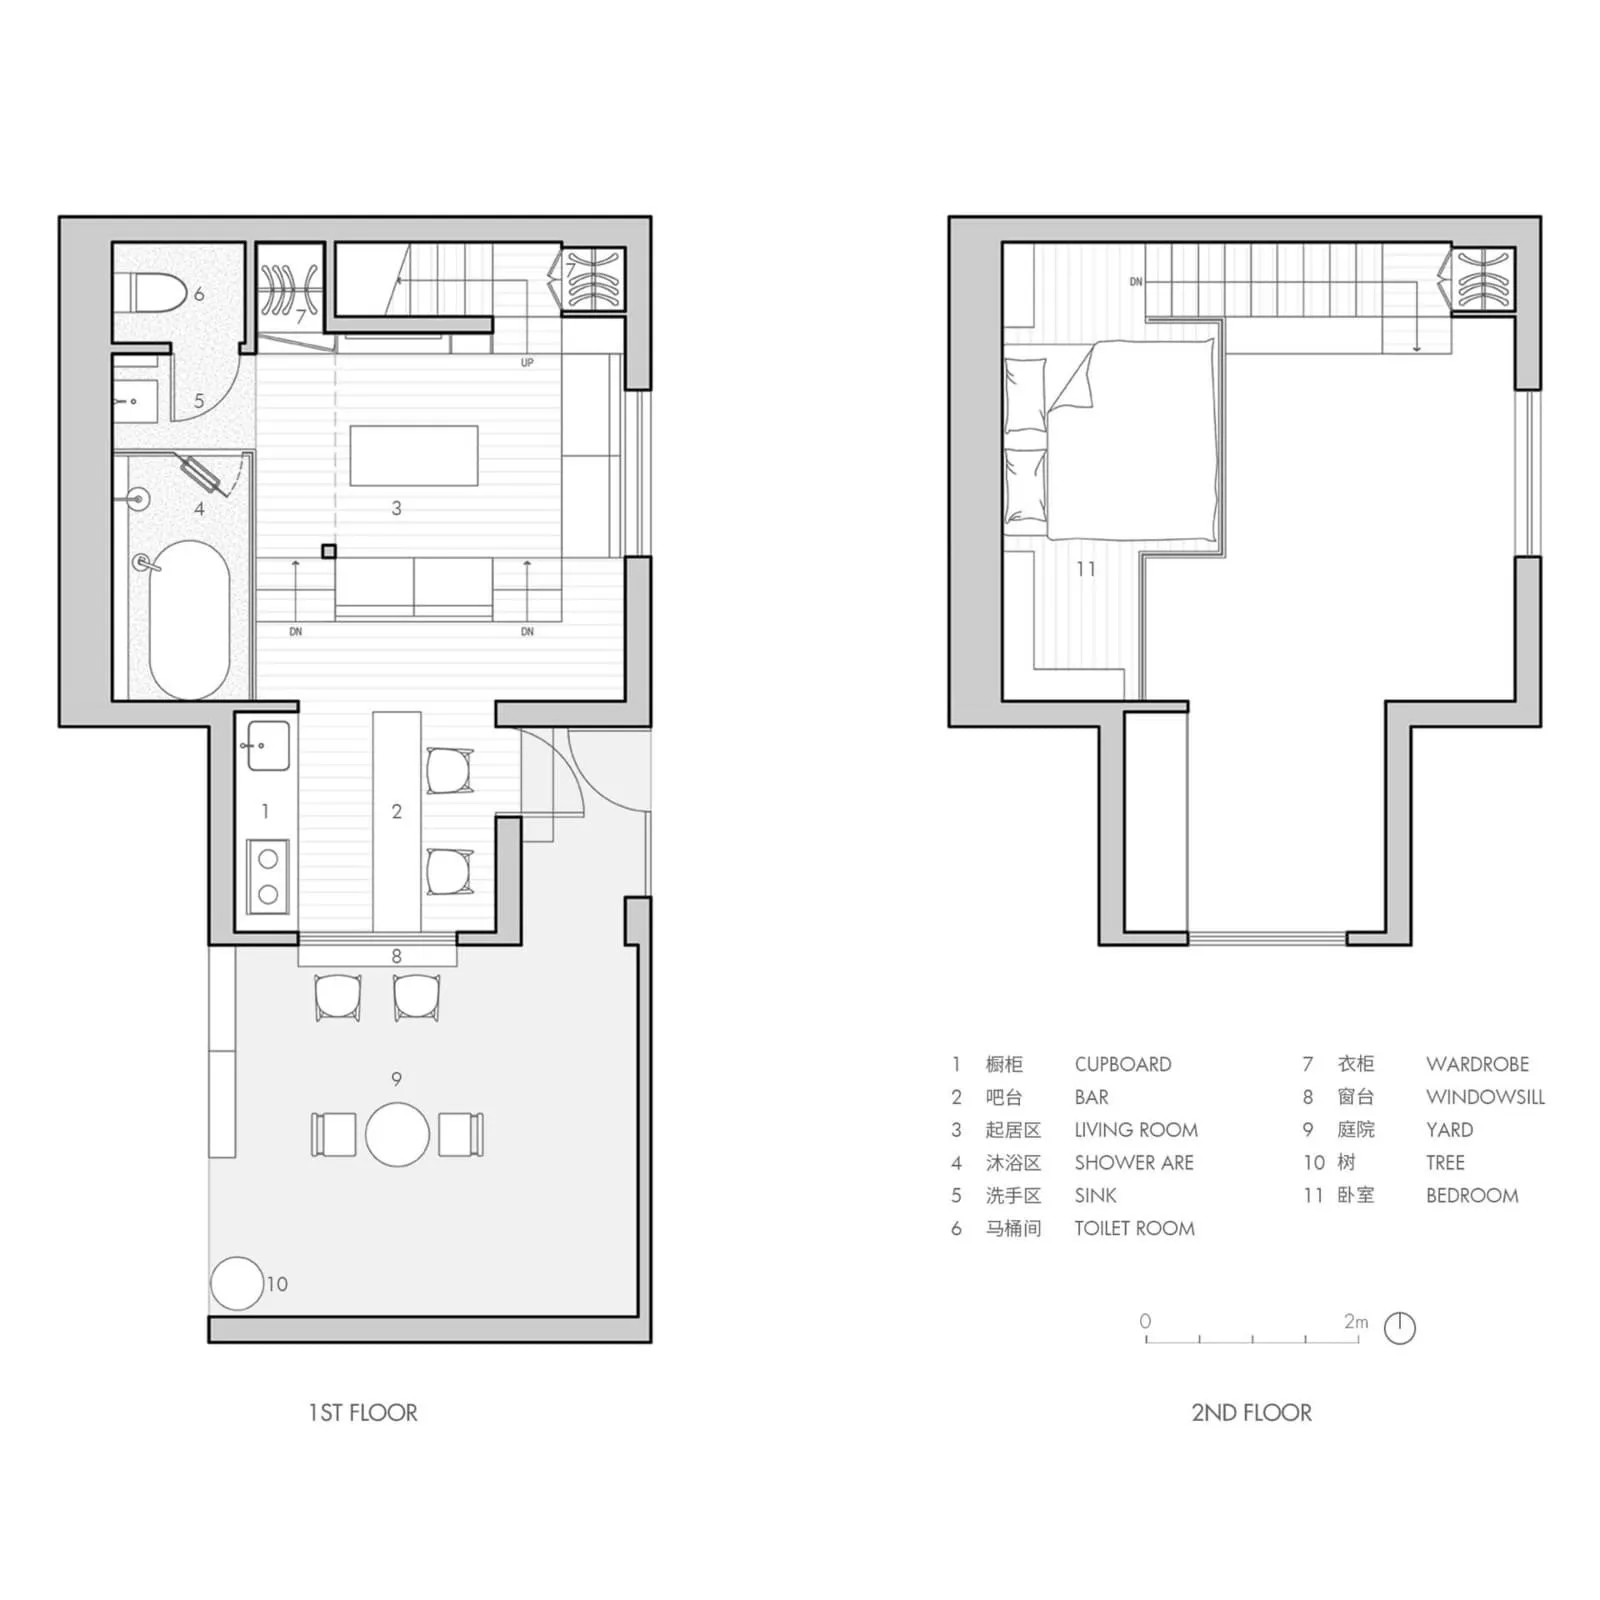
極簡住宅平面配置,包含客廳、廚房與臥室
極簡住宅平面配置,包含客廳、廚房與臥室

極簡住宅平面圖

minimalist・wood, concrete, glass・house

A minimalist house with open-plan living space, kitchen, and bedroom layout, showcasing clean and simple design.

標籤

houseminimalistfloor-planarchitecturedesign

極簡住宅平面圖

minimalist・wood, concrete, glass・house

A minimalist house with open-plan living space, kitchen, and bedroom layout, showcasing clean and simple design.

標籤

houseminimalistfloor-planarchitecturedesign

關於此設計

此極簡住宅平面圖呈現客廳、廚房與臥室的開放式配置,線條簡潔俐落。自然光線從大面窗灑入,營造明亮通透的空間氛圍。整體以簡約風格為主,強調功能與舒適的平衡。

風格
minimalist
材質
wood, concrete, glass
主題
house

更多設計靈感

  • Modern minimalist residential interior featuring brick walls, concrete floors, and large glass windows.現代簡約住宅室內磚混
  • A modern minimalist house with a glass wall reflected in a swimming pool.現代簡約泳池別墅
  • Minimalist bedroom featuring wood bunk beds簡約臥室 木質
  • Modern minimalist bedroom featuring a woven headboard and wooden floor.極簡臥室
  • Minimalist dining and kitchen space featuring concrete flooring and walls.極簡餐廳與廚房混凝土風格
  • Spacious and minimalist bedroom with exposed concrete walls, a wooden canopy bed, and a circular woven rug.現代極簡清水模住宅
  • A modern minimalist hotel room featuring a comfortable seating area, a side table with a vase and a book, and a bed.現代簡約酒店客房設計
  • Minimalist bedroom featuring a neutral-toned bedside table with a vase and flowers.極簡臥室:中性色系床頭櫃

極簡住宅平面圖

Minimalist Bedroom Design

Minimalist Bedroom Design

極簡住宅平面配置,包含客廳、廚房與臥室
極簡住宅平面配置,包含客廳、廚房與臥室

極簡住宅平面圖

minimalist・wood, concrete, glass・house

A minimalist house with open-plan living space, kitchen, and bedroom layout, showcasing clean and simple design.

標籤

houseminimalistfloor-planarchitecturedesign

極簡住宅平面圖

minimalist・wood, concrete, glass・house

A minimalist house with open-plan living space, kitchen, and bedroom layout, showcasing clean and simple design.

標籤

houseminimalistfloor-planarchitecturedesign

關於此設計

此極簡住宅平面圖呈現客廳、廚房與臥室的開放式配置,線條簡潔俐落。自然光線從大面窗灑入,營造明亮通透的空間氛圍。整體以簡約風格為主,強調功能與舒適的平衡。

風格
minimalist
材質
wood, concrete, glass
主題
house

更多設計靈感

  • Modern minimalist residential interior featuring brick walls, concrete floors, and large glass windows.現代簡約住宅室內磚混
  • A modern minimalist house with a glass wall reflected in a swimming pool.現代簡約泳池別墅
  • Minimalist bedroom featuring wood bunk beds簡約臥室 木質
  • Modern minimalist bedroom featuring a woven headboard and wooden floor.極簡臥室
  • Minimalist dining and kitchen space featuring concrete flooring and walls.極簡餐廳與廚房混凝土風格
  • Spacious and minimalist bedroom with exposed concrete walls, a wooden canopy bed, and a circular woven rug.現代極簡清水模住宅
  • A modern minimalist hotel room featuring a comfortable seating area, a side table with a vase and a book, and a bed.現代簡約酒店客房設計
  • Minimalist bedroom featuring a neutral-toned bedside table with a vase and flowers.極簡臥室:中性色系床頭櫃