FeelDesign LogoFeelDesign

極簡室內平面圖

Contemporary Floor Plan Collection
Contemporary Floor Plan Collection

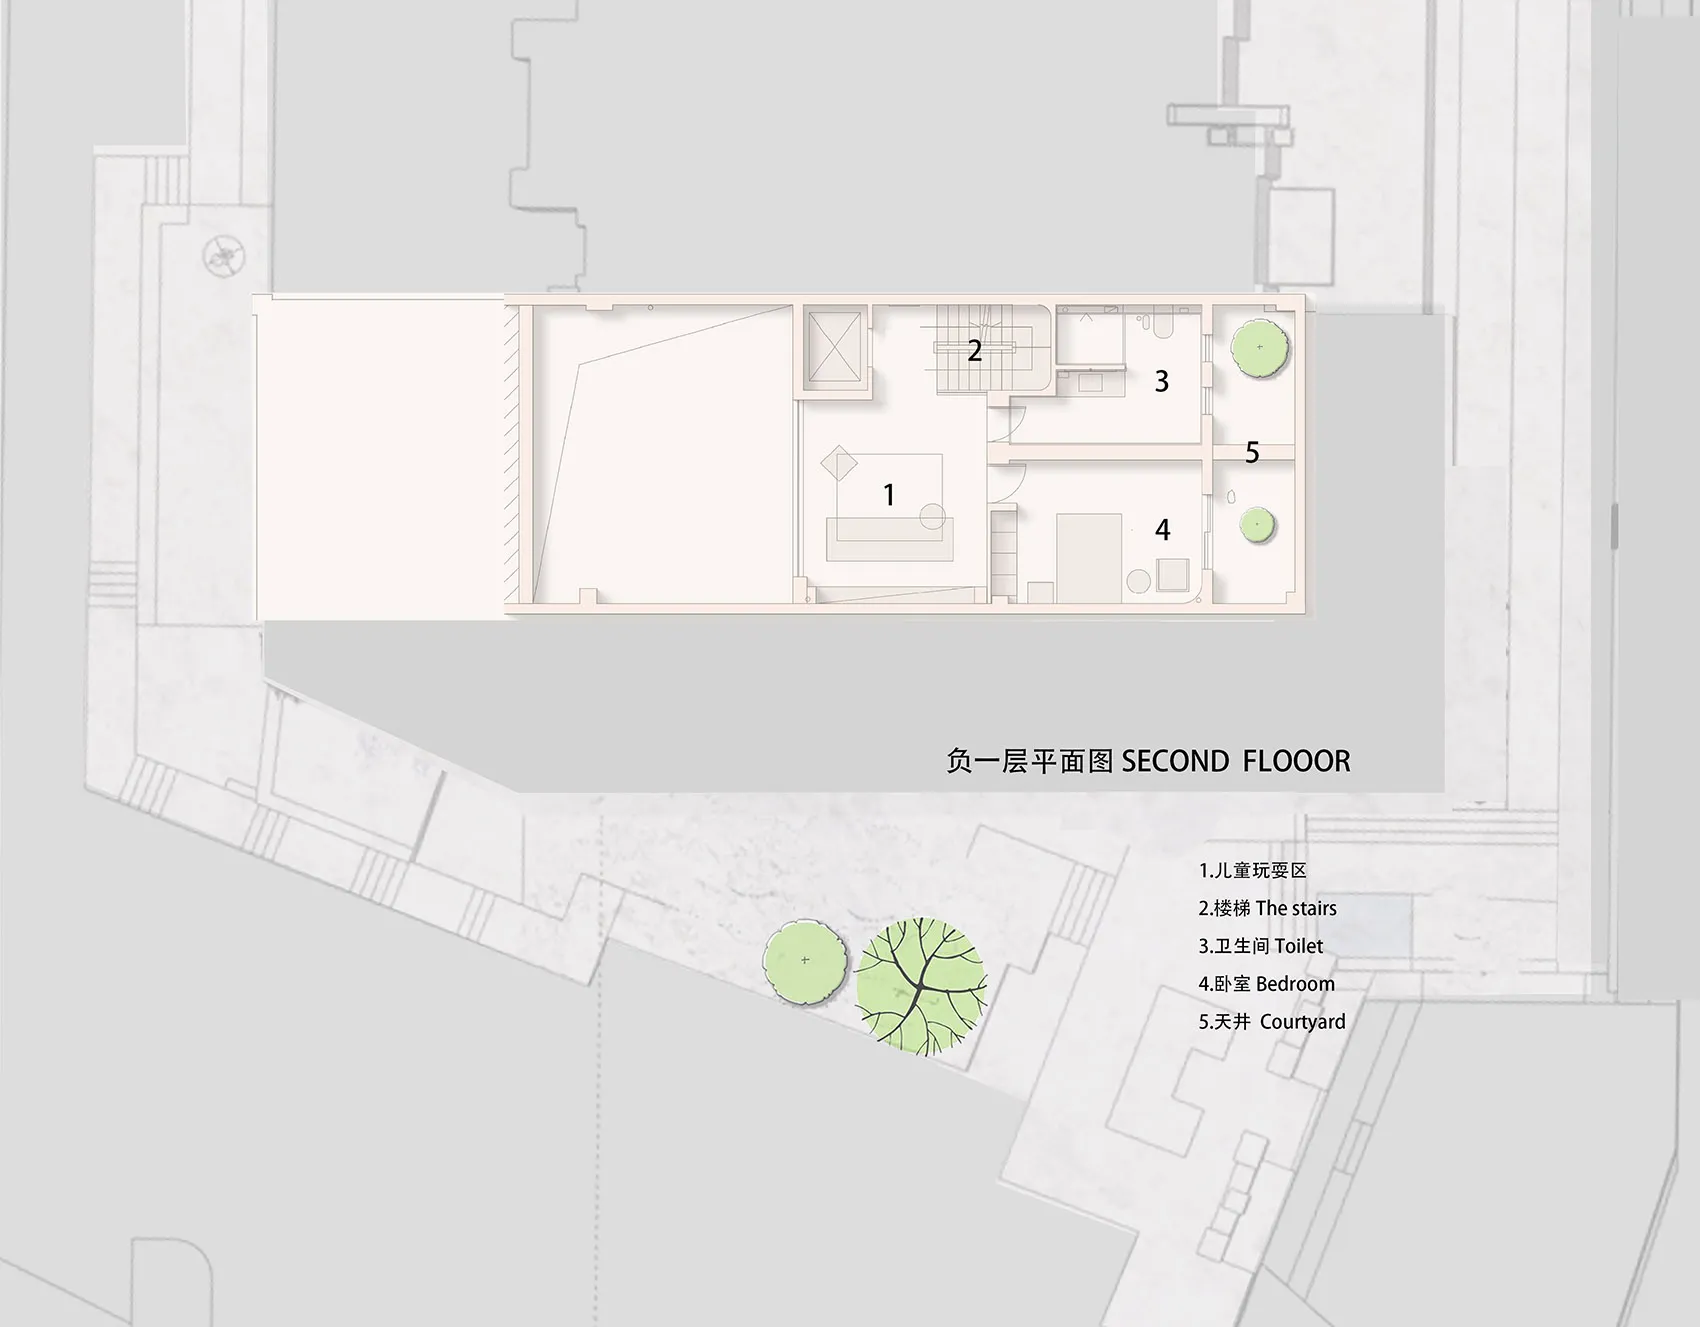
極簡室內平面圖,包含客廳空間、臥室、衛浴與樓梯。

極簡室內平面圖

architecture・mixed media・interior floor plan

Minimalist Space showcasing interior design for living and resting purposes.

標籤

極簡室內建築平面圖混合媒材

極簡室內平面圖

architecture・mixed media・interior floor plan

Minimalist Space showcasing interior design for living and resting purposes.

標籤

極簡室內建築平面圖混合媒材

關於此設計

這張極簡室內平面圖呈現客廳、臥室、衛浴與樓梯的配置,線條簡潔俐落,搭配柔和光影,營造乾淨舒適的空間氛圍。

風格
architecture
材質
mixed media
主題
interior floor plan

更多設計靈感

  • Retail Space Interior Design with wooden floors and a bar.零售空間室內設計平面圖
  • People walking in a modern outdoor area with wooden structures, glass walls, and green plants.現代戶外空間,融合木質、玻璃與植栽
  • A modern exterior design with concrete material and a minimalist style.現代混凝土外觀
  • Architecture design plan of an indoor sports court with wooden flooring.室內運動場木地板
  • A modern architectural floor plan depicting the layout of a building's interior spaces and dimensions.現代建築平面圖
  • 2D architectural drawing of a modern office space with marble flooring, glass walls, and concrete elements.現代辦公室大理石地板平面圖
  • A technical drawing of an architectural structure featuring metal and glass materials and a membrane.結構工程金屬與玻璃平面圖
  • Modern exterior architectural design featuring steel, glass, and concrete materials.現代鋼構玻璃混凝土外觀設計

極簡室內平面圖

Contemporary Floor Plan Collection

Contemporary Floor Plan Collection

極簡室內平面圖,包含客廳空間、臥室、衛浴與樓梯。

極簡室內平面圖

architecture・mixed media・interior floor plan

Minimalist Space showcasing interior design for living and resting purposes.

標籤

極簡室內建築平面圖混合媒材

極簡室內平面圖

architecture・mixed media・interior floor plan

Minimalist Space showcasing interior design for living and resting purposes.

標籤

極簡室內建築平面圖混合媒材

關於此設計

這張極簡室內平面圖呈現客廳、臥室、衛浴與樓梯的配置,線條簡潔俐落,搭配柔和光影,營造乾淨舒適的空間氛圍。

風格
architecture
材質
mixed media
主題
interior floor plan

更多設計靈感

  • Retail Space Interior Design with wooden floors and a bar.零售空間室內設計平面圖
  • People walking in a modern outdoor area with wooden structures, glass walls, and green plants.現代戶外空間,融合木質、玻璃與植栽
  • A modern exterior design with concrete material and a minimalist style.現代混凝土外觀
  • Architecture design plan of an indoor sports court with wooden flooring.室內運動場木地板
  • A modern architectural floor plan depicting the layout of a building's interior spaces and dimensions.現代建築平面圖
  • 2D architectural drawing of a modern office space with marble flooring, glass walls, and concrete elements.現代辦公室大理石地板平面圖
  • A technical drawing of an architectural structure featuring metal and glass materials and a membrane.結構工程金屬與玻璃平面圖
  • Modern exterior architectural design featuring steel, glass, and concrete materials.現代鋼構玻璃混凝土外觀設計