FeelDesign LogoFeelDesign

極簡室內渲染視圖

Stunning Retail Space
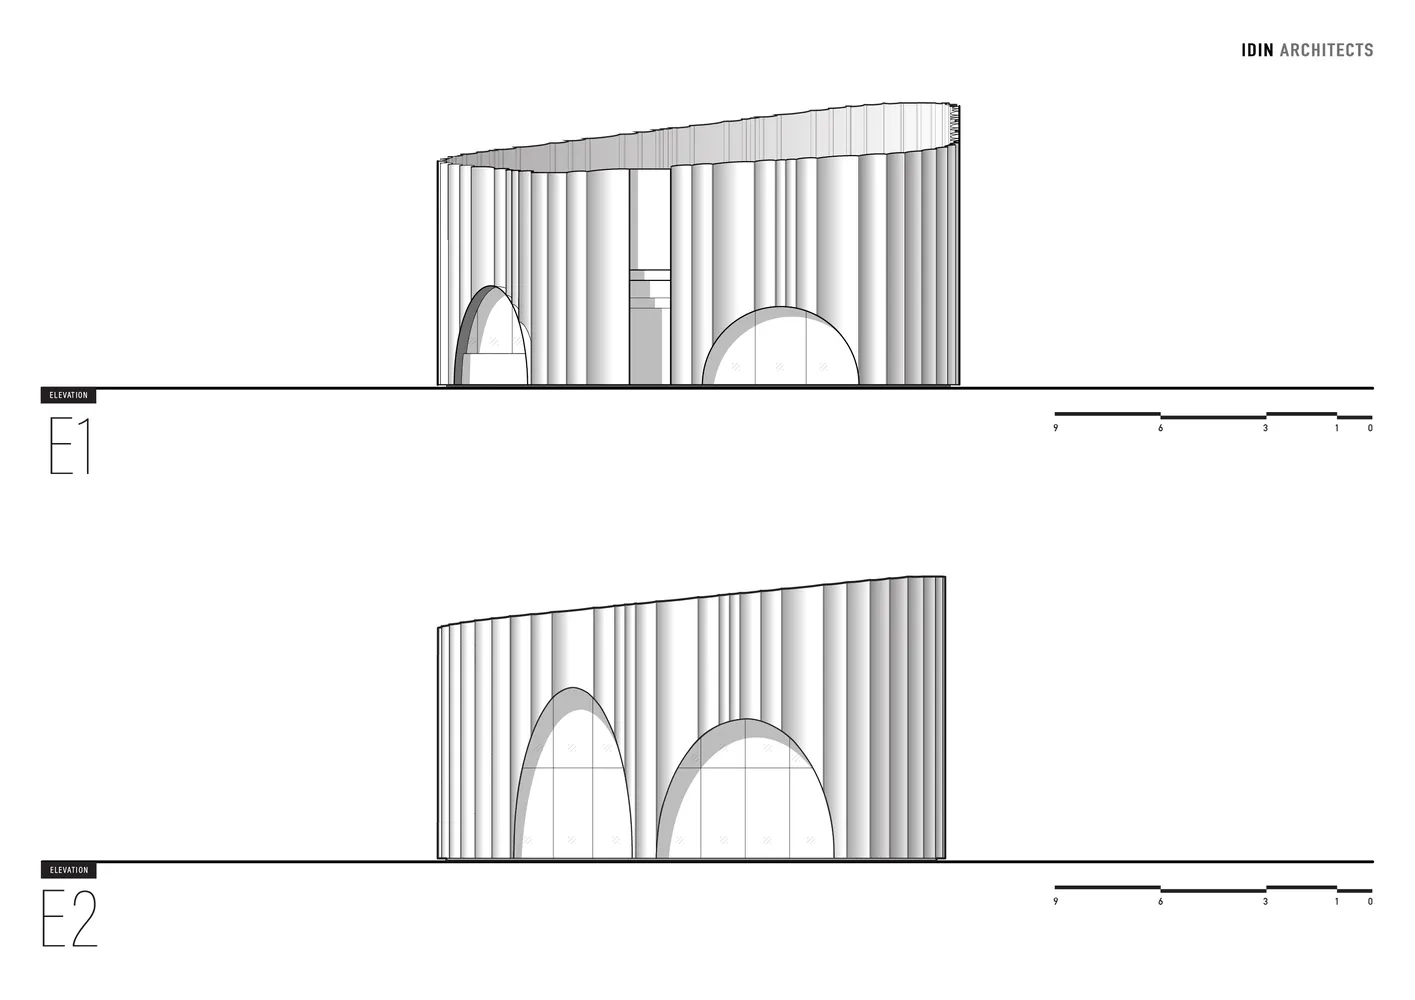
Stunning Retail Space

極簡室內設計渲染插圖,展示帶有水平線條的牆面。

極簡室內渲染視圖

architecture・line pattern・interior design

Minimalist interior design showcasing horizontal lines for modern aesthetics.

標籤

極簡室內設計現代水平線條

極簡室內渲染視圖

architecture・line pattern・interior design

Minimalist interior design showcasing horizontal lines for modern aesthetics.

標籤

極簡室內設計現代水平線條

關於此設計

這張極簡室內設計渲染圖呈現一面帶有水平線條的牆面,簡潔的線條營造出乾淨俐落的視覺效果。柔和的光線映照在牆面上,強化了整體的現代簡約氛圍。

風格
architecture
材質
line pattern
主題
interior design

更多設計靈感

  • A metal truss structure, showing the crossbars and joints held together with screws and nuts.工業鋼桁架結構
  • Floor plan of a minimalist office space featuring neutral colors and a sleek design.簡約辦公室佈局規劃
  • Close-up image of a textured wooden wall surface現代紋理木牆
  • Modern office space with concrete walls and flooring, featuring a central courtyard with greenery.現代辦公空間 混凝土
  • An architectural drawing of a modern interior space showing floor plan layout and design elements.現代室內設計平面圖
  • Modern retail storefront featuring glass, stone, and metal architectural elements現代零售店面,玻璃、石材與金屬元素
  • The entrance of a modern retail storefront, featuring a stone facade and glass windows.現代零售店面石材玻璃
  • Blue concrete products displayed on a shelf藍色混凝土製品

極簡室內渲染視圖

Stunning Retail Space

Stunning Retail Space

極簡室內設計渲染插圖,展示帶有水平線條的牆面。

極簡室內渲染視圖

architecture・line pattern・interior design

Minimalist interior design showcasing horizontal lines for modern aesthetics.

標籤

極簡室內設計現代水平線條

極簡室內渲染視圖

architecture・line pattern・interior design

Minimalist interior design showcasing horizontal lines for modern aesthetics.

標籤

極簡室內設計現代水平線條

關於此設計

這張極簡室內設計渲染圖呈現一面帶有水平線條的牆面,簡潔的線條營造出乾淨俐落的視覺效果。柔和的光線映照在牆面上,強化了整體的現代簡約氛圍。

風格
architecture
材質
line pattern
主題
interior design

更多設計靈感

  • A metal truss structure, showing the crossbars and joints held together with screws and nuts.工業鋼桁架結構
  • Floor plan of a minimalist office space featuring neutral colors and a sleek design.簡約辦公室佈局規劃
  • Close-up image of a textured wooden wall surface現代紋理木牆
  • Modern office space with concrete walls and flooring, featuring a central courtyard with greenery.現代辦公空間 混凝土
  • An architectural drawing of a modern interior space showing floor plan layout and design elements.現代室內設計平面圖
  • Modern retail storefront featuring glass, stone, and metal architectural elements現代零售店面,玻璃、石材與金屬元素
  • The entrance of a modern retail storefront, featuring a stone facade and glass windows.現代零售店面石材玻璃
  • Blue concrete products displayed on a shelf藍色混凝土製品