極簡室內小空間設計

Modern Floor Plan Space
極簡室內小空間設計
architecture・design・interior
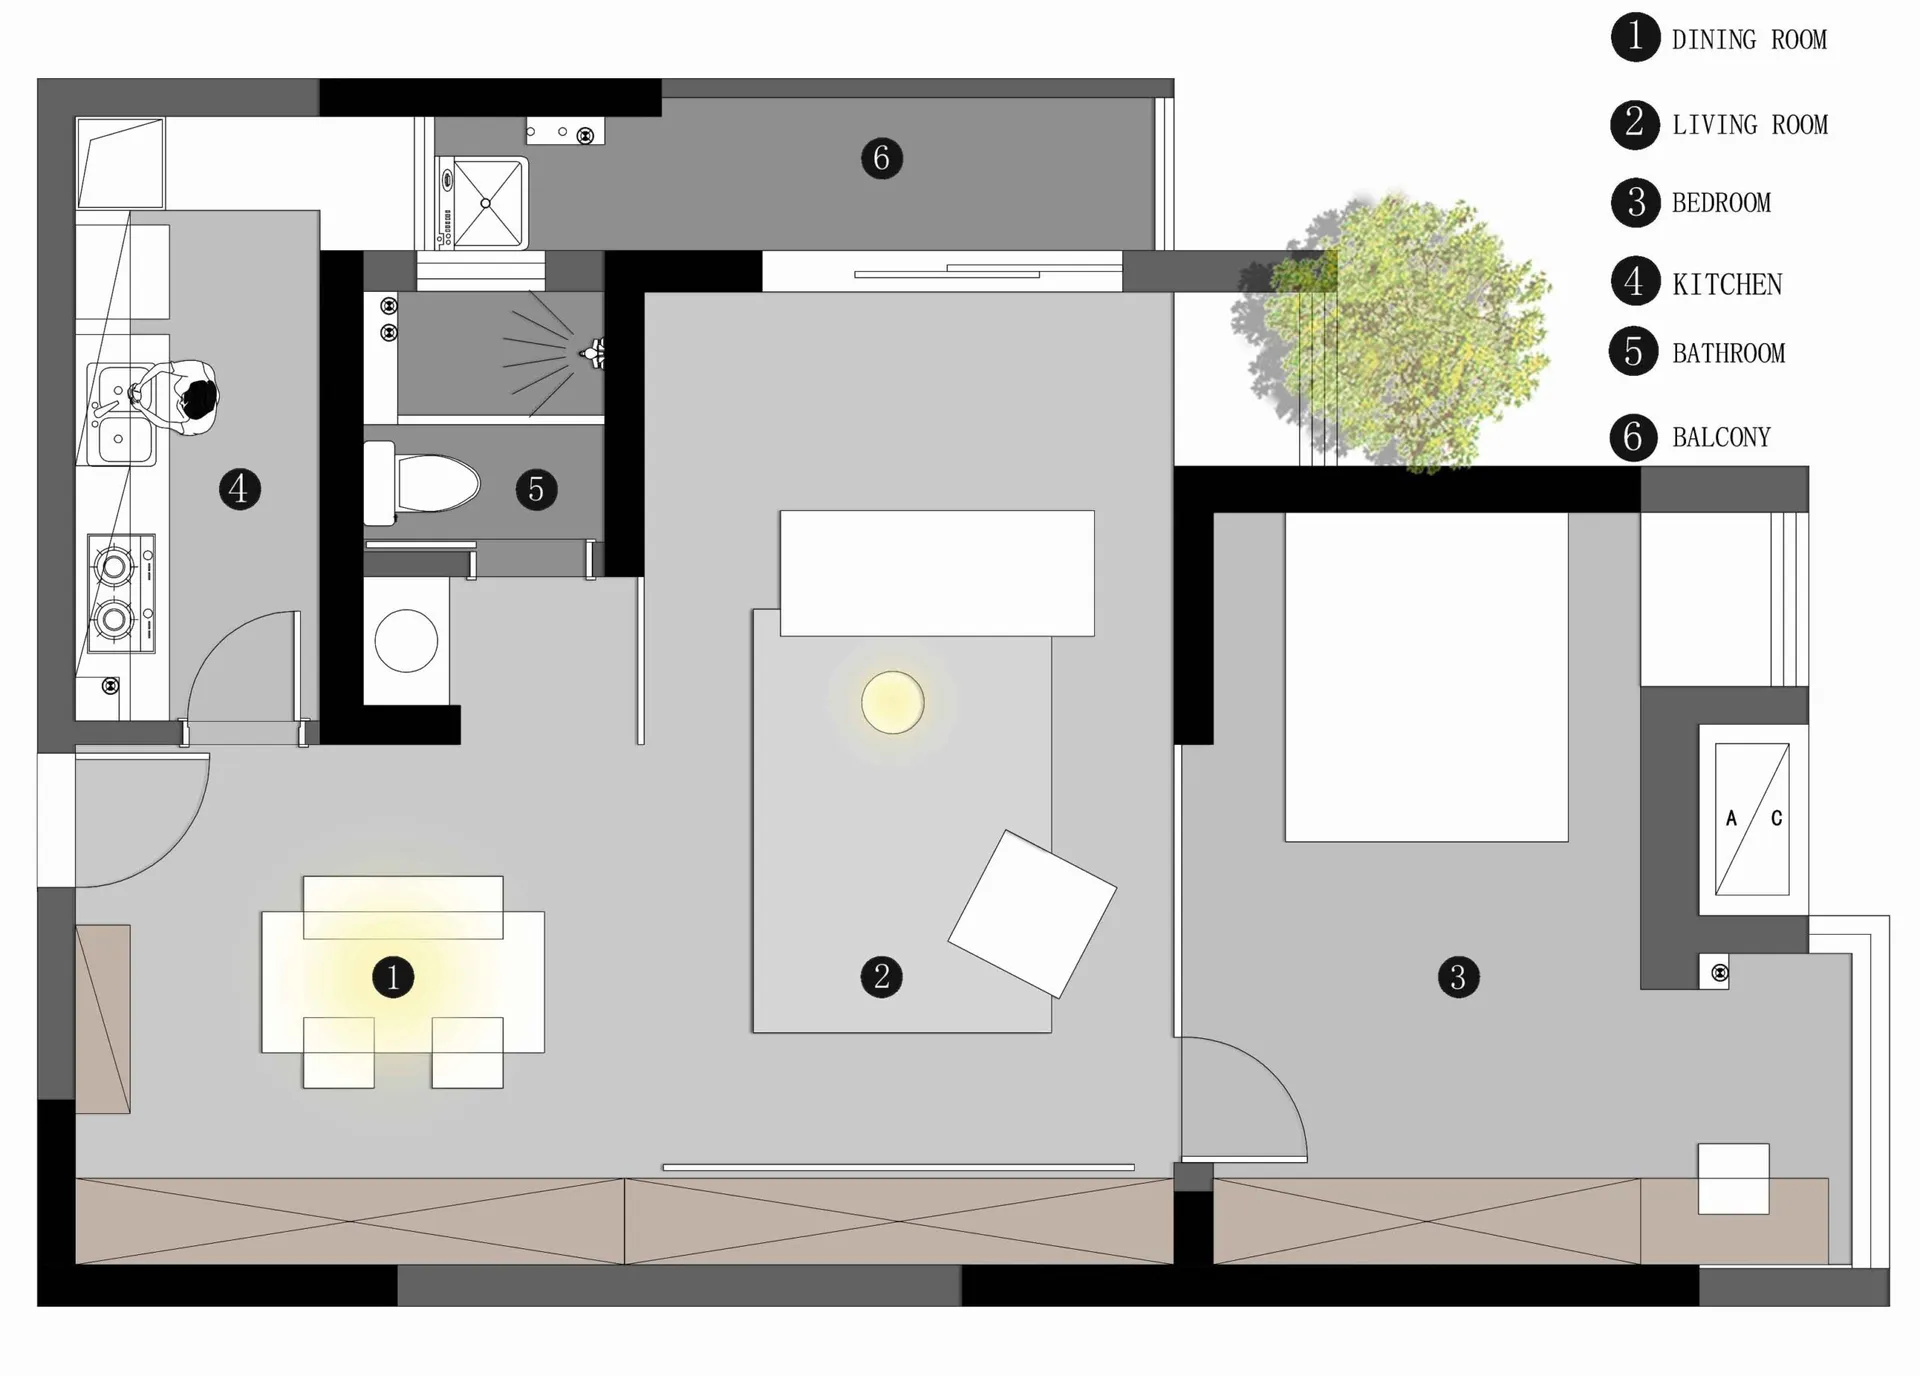
A minimalistic floor plan for an efficient use of space in a small apartment, showcasing a living room, bedroom, kitchen, and balcony.
極簡室內小空間設計
architecture・design・interior
A minimalistic floor plan for an efficient use of space in a small apartment, showcasing a living room, bedroom, kitchen, and balcony.
關於此設計
這張平面圖呈現極簡小空間的整體配置,清楚劃分客廳、臥室、廚房與陽台。設計以簡潔線條與留白為主,營造開闊且舒適的氛圍。
- 材質
- design
- 主題
- interior