FeelDesign LogoFeelDesign

簡約辦公室佈局規劃

Modern Living Room Project
Modern Living Room Project

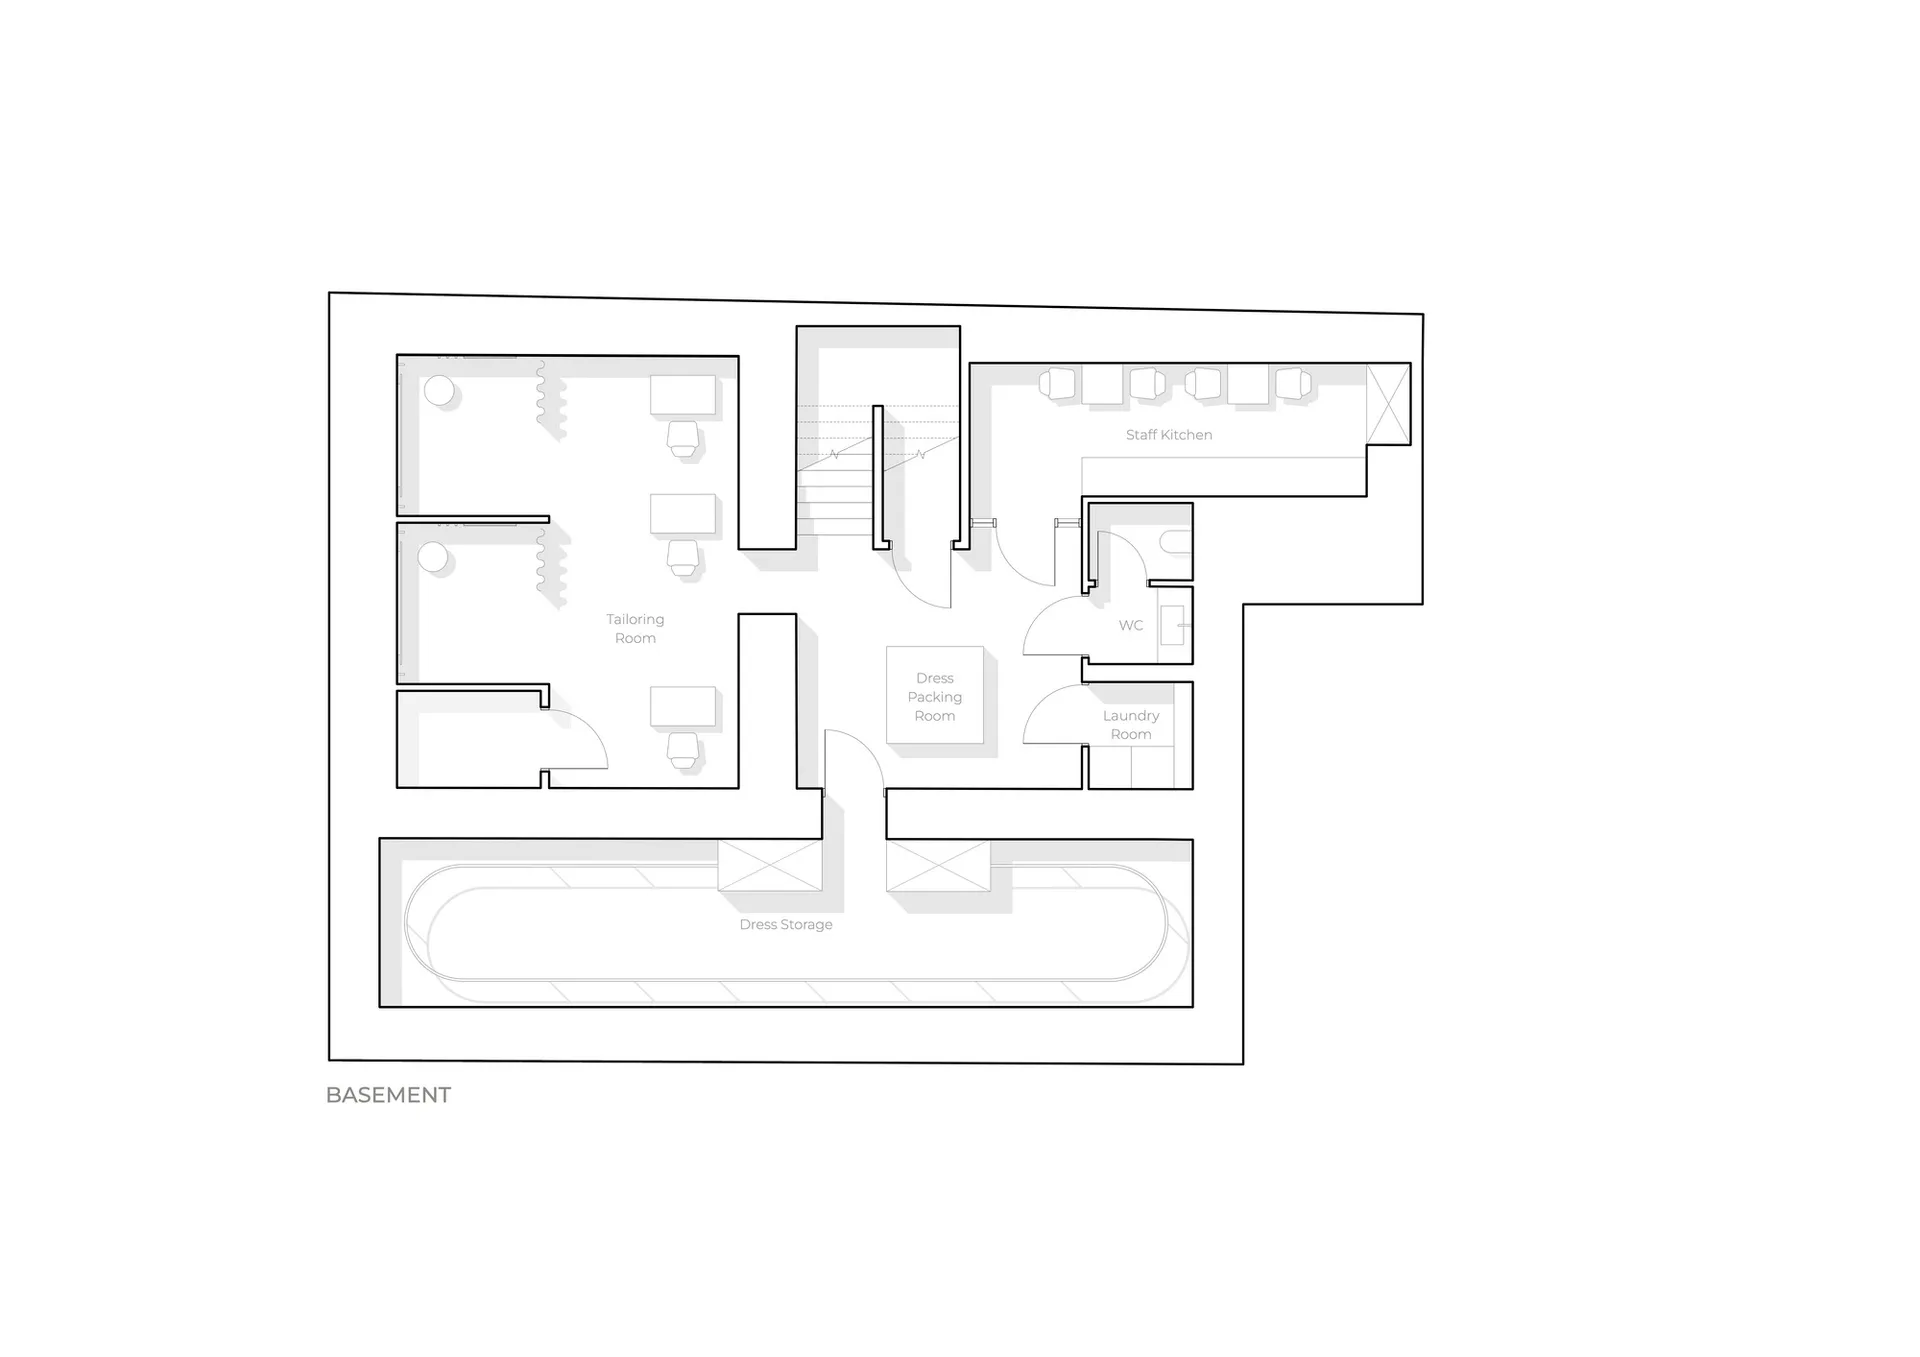
極簡辦公空間的平面圖,採用中性色調與俐落設計。

簡約辦公室佈局規劃

architecture・neutral tones, minimalist design・office space

Minimalist office space showcasing open-plan layout, clear lines, and modern materials for efficient workflow, flexibility, and productivity

標籤

officelayoutminimalismmodernfunctional

簡約辦公室佈局規劃

architecture・neutral tones, minimalist design・office space

Minimalist office space showcasing open-plan layout, clear lines, and modern materials for efficient workflow, flexibility, and productivity

標籤

officelayoutminimalismmodernfunctional

關於此設計

這張平面圖呈現極簡風格的辦公空間,運用中性色調營造乾淨俐落的氛圍。整體設計強調功能性與視覺簡潔,適合追求現代專業感的辦公環境。

風格
architecture
材質
neutral tones, minimalist design
主題
office space

更多設計靈感

  • A modern interior space with concrete walls and a view of a lush green garden. 現代室內混凝土花園景觀
  • A layout of a modern residential building, including rooms, driveways, and swimming pool.現代住宅平面圖
  • Floor plan layout of a modern living space客廳空間平面圖
  • MUJI Hotel exterior with a brick wall and large windows.MUJI 飯店外觀與磚牆
  • A modern interior space with concrete walls and sand floor, featuring minimalist design elements.現代混凝土室內設計
  • A modern house with a sleek, angular design featuring concrete walls and an open-air patio.現代混凝土住宅外觀
  • A modern lobby with marble walls and floor, featuring a geometric pattern and detailed finishes.現代大理石大廳
  • A modern outdoor patio with concrete elements and sun loungers.現代戶外露台

簡約辦公室佈局規劃

Modern Living Room Project

Modern Living Room Project

極簡辦公空間的平面圖,採用中性色調與俐落設計。

簡約辦公室佈局規劃

architecture・neutral tones, minimalist design・office space

Minimalist office space showcasing open-plan layout, clear lines, and modern materials for efficient workflow, flexibility, and productivity

標籤

officelayoutminimalismmodernfunctional

簡約辦公室佈局規劃

architecture・neutral tones, minimalist design・office space

Minimalist office space showcasing open-plan layout, clear lines, and modern materials for efficient workflow, flexibility, and productivity

標籤

officelayoutminimalismmodernfunctional

關於此設計

這張平面圖呈現極簡風格的辦公空間,運用中性色調營造乾淨俐落的氛圍。整體設計強調功能性與視覺簡潔,適合追求現代專業感的辦公環境。

風格
architecture
材質
neutral tones, minimalist design
主題
office space

更多設計靈感

  • A modern interior space with concrete walls and a view of a lush green garden. 現代室內混凝土花園景觀
  • A layout of a modern residential building, including rooms, driveways, and swimming pool.現代住宅平面圖
  • Floor plan layout of a modern living space客廳空間平面圖
  • MUJI Hotel exterior with a brick wall and large windows.MUJI 飯店外觀與磚牆
  • A modern interior space with concrete walls and sand floor, featuring minimalist design elements.現代混凝土室內設計
  • A modern house with a sleek, angular design featuring concrete walls and an open-air patio.現代混凝土住宅外觀
  • A modern lobby with marble walls and floor, featuring a geometric pattern and detailed finishes.現代大理石大廳
  • A modern outdoor patio with concrete elements and sun loungers.現代戶外露台