FeelDesign LogoFeelDesign

極簡住宅 淺木水泥地板平面圖

Sophisticated Floor Plan Space
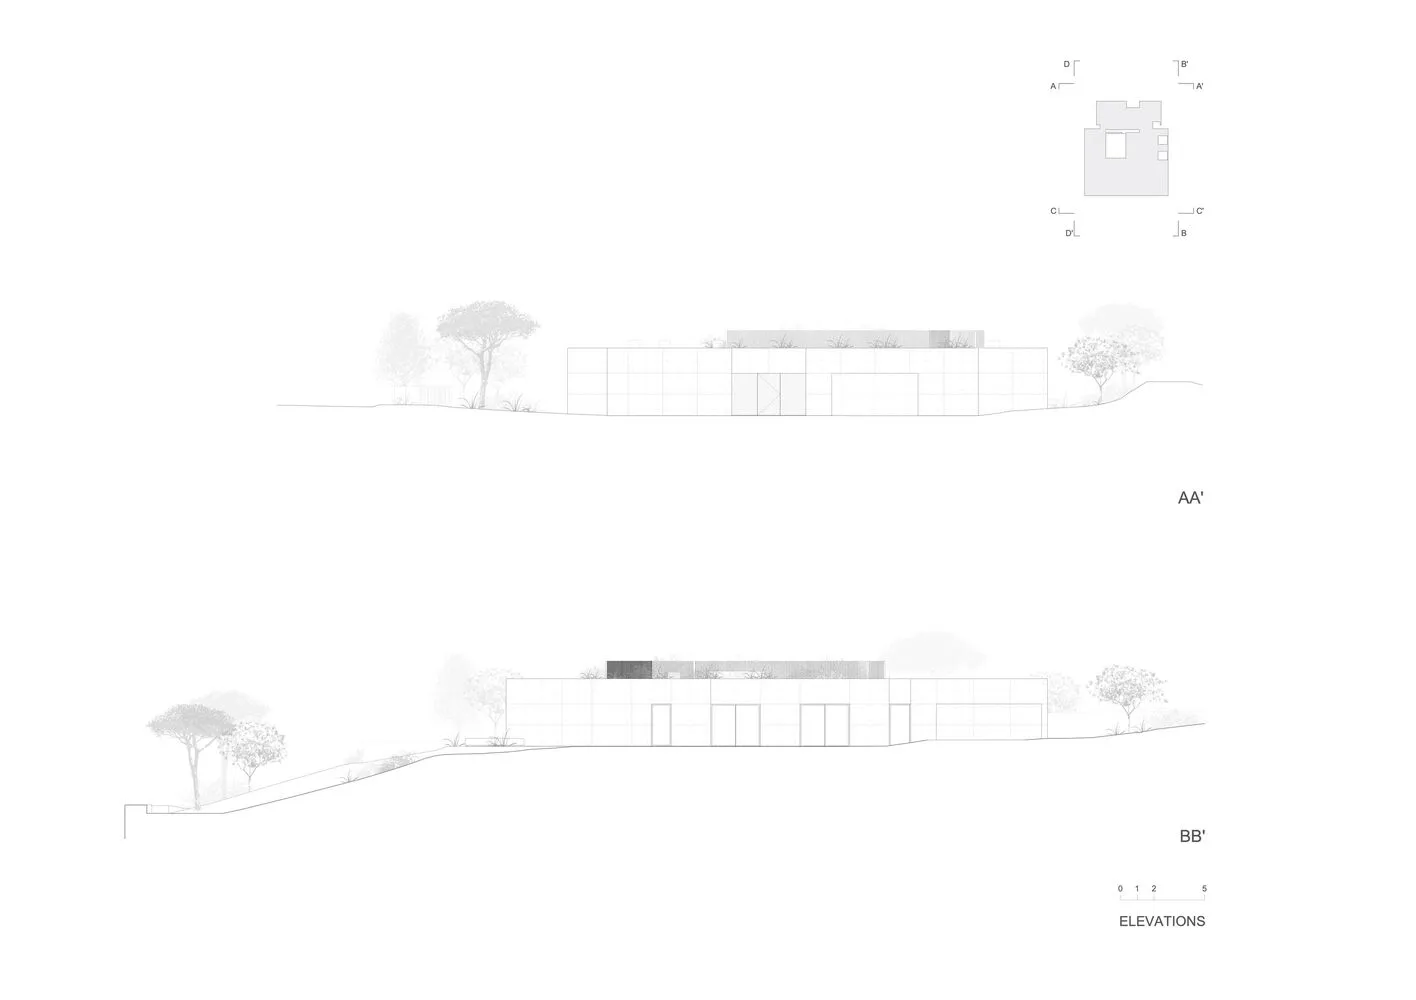
Sophisticated Floor Plan Space

極簡住宅平面圖,採用淺木與水泥材質,從不同視角呈現。

極簡住宅 淺木水泥地板平面圖

architectural design・light wood cement・residential architecture

Minimalist residential floor plan featuring light wood and cement materials, viewed from different elevations

標籤

minimalistarchitectureresidentiallight-wood-cementfloor-plan

極簡住宅 淺木水泥地板平面圖

architectural design・light wood cement・residential architecture

Minimalist residential floor plan featuring light wood and cement materials, viewed from different elevations

標籤

minimalistarchitectureresidentiallight-wood-cementfloor-plan

關於此設計

此極簡住宅平面圖以淺木與水泥材質為主,營造乾淨俐落的空間氛圍。從不同視角觀看,清楚展現材質的自然紋理與光影變化。整體風格簡約現代,適合追求純粹居住體驗的家庭。

風格
architectural design
材質
light wood cement
主題
residential architecture

更多設計靈感

  • A modern residential house with brick walls and concrete walkways, illuminated by warm lighting at dusk, surrounded by trees.黃昏時分的現代磚造住宅
  • Two people sitting on wooden steps lit by warm lights during sunset.日落桑拿木階
  • Modern building exterior with concrete, glass, and metal details.現代建築外觀 混凝土與玻璃
  • Vacation home veranda with wooden pergola, terracotta tiles, and tropical foliage.陶土度假別墅陽台
  • Modern interior design featuring clay walls and wooden beams.現代室內陶土木質
  • Detailed 2D architectural floor plan with labeled rooms and dimensions.當代平面圖線稿
  • A woman rides a horse in a wooden-styled farm setting.農舍木質馬廄
  • Modern poolside concrete furniture featuring a tree planter in a contemporary outdoor lounge area.現代泳池邊混凝土家具花槽設計

極簡住宅 淺木水泥地板平面圖

Sophisticated Floor Plan Space

Sophisticated Floor Plan Space

極簡住宅平面圖,採用淺木與水泥材質,從不同視角呈現。

極簡住宅 淺木水泥地板平面圖

architectural design・light wood cement・residential architecture

Minimalist residential floor plan featuring light wood and cement materials, viewed from different elevations

標籤

minimalistarchitectureresidentiallight-wood-cementfloor-plan

極簡住宅 淺木水泥地板平面圖

architectural design・light wood cement・residential architecture

Minimalist residential floor plan featuring light wood and cement materials, viewed from different elevations

標籤

minimalistarchitectureresidentiallight-wood-cementfloor-plan

關於此設計

此極簡住宅平面圖以淺木與水泥材質為主,營造乾淨俐落的空間氛圍。從不同視角觀看,清楚展現材質的自然紋理與光影變化。整體風格簡約現代,適合追求純粹居住體驗的家庭。

風格
architectural design
材質
light wood cement
主題
residential architecture

更多設計靈感

  • A modern residential house with brick walls and concrete walkways, illuminated by warm lighting at dusk, surrounded by trees.黃昏時分的現代磚造住宅
  • Two people sitting on wooden steps lit by warm lights during sunset.日落桑拿木階
  • Modern building exterior with concrete, glass, and metal details.現代建築外觀 混凝土與玻璃
  • Vacation home veranda with wooden pergola, terracotta tiles, and tropical foliage.陶土度假別墅陽台
  • Modern interior design featuring clay walls and wooden beams.現代室內陶土木質
  • Detailed 2D architectural floor plan with labeled rooms and dimensions.當代平面圖線稿
  • A woman rides a horse in a wooden-styled farm setting.農舍木質馬廄
  • Modern poolside concrete furniture featuring a tree planter in a contemporary outdoor lounge area.現代泳池邊混凝土家具花槽設計