FeelDesign LogoFeelDesign

極簡住宅陽台 木質混凝土自然風

Classic Floor Plan Project
Classic Floor Plan Project

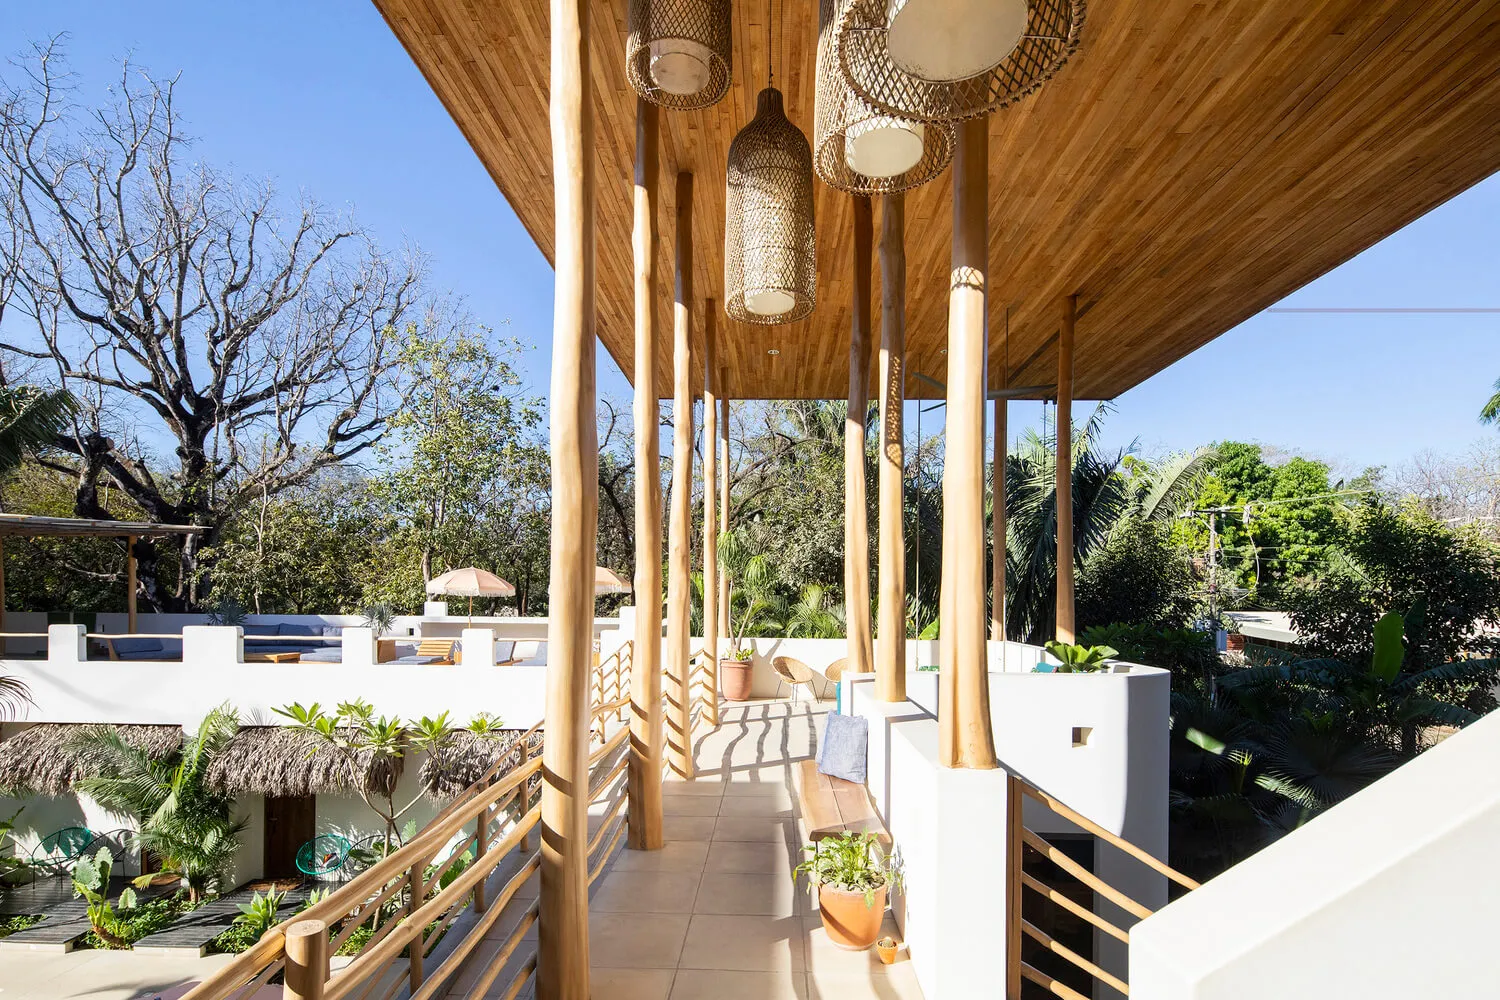
極簡住宅陽台,採用木質結構、混凝土地板,並擁有充沛的自然光線。

極簡住宅陽台 木質混凝土自然風

minimalist architecture・wood, concrete, natural light・residential balcony

A minimalist residential balcony that combines wooden structures with concrete flooring, emphasizing natural light.

標籤

極簡建築住宅陽台木質結構混凝土地板自然光線

極簡住宅陽台 木質混凝土自然風

minimalist architecture・wood, concrete, natural light・residential balcony

A minimalist residential balcony that combines wooden structures with concrete flooring, emphasizing natural light.

標籤

極簡建築住宅陽台木質結構混凝土地板自然光線

關於此設計

陽台以木質結構與混凝土地板營造簡潔俐落的氛圍,柔和的自然光線灑落其間,呈現清爽舒適的居住空間。

風格
minimalist architecture
材質
wood, concrete, natural light
主題
residential balcony

更多設計靈感

  • A minimalist interior space with marble and stone architectural elements.現代簡約大理石與石材室內空間
  • Minimalist coffee shop interior featuring concrete, glass, and wooden furnishings.極簡咖啡廳 - 混凝土、玻璃與木質
  • Outdoor minimalist entryway with wooden ceiling and metal frame supported by wooden pillars and surrounded by greenery on a s簡約玄關木金屬設計
  • A minimalist interior with light wood panels and concrete elements.極簡風格淺木與混凝土室內設計
  • A minimalist exterior design featuring concrete walls and a stylish landscaping with greenery and flowers.現代混凝土極簡外觀
  • Two lounge chairs and a sunbed by a pool with a stone/concrete roof.極簡泳池邊混凝土
  • A minimalist interior space featuring concrete walls and wooden accents, with a focus on modern design.極簡室內空間:清水混凝土牆與木質元素
  • A minimalist French door with a metallic frame, featuring a sleek, contemporary design.極簡法式鋁合金門

極簡住宅陽台 木質混凝土自然風

Classic Floor Plan Project

Classic Floor Plan Project

極簡住宅陽台,採用木質結構、混凝土地板,並擁有充沛的自然光線。

極簡住宅陽台 木質混凝土自然風

minimalist architecture・wood, concrete, natural light・residential balcony

A minimalist residential balcony that combines wooden structures with concrete flooring, emphasizing natural light.

標籤

極簡建築住宅陽台木質結構混凝土地板自然光線

極簡住宅陽台 木質混凝土自然風

minimalist architecture・wood, concrete, natural light・residential balcony

A minimalist residential balcony that combines wooden structures with concrete flooring, emphasizing natural light.

標籤

極簡建築住宅陽台木質結構混凝土地板自然光線

關於此設計

陽台以木質結構與混凝土地板營造簡潔俐落的氛圍,柔和的自然光線灑落其間,呈現清爽舒適的居住空間。

風格
minimalist architecture
材質
wood, concrete, natural light
主題
residential balcony

更多設計靈感

  • A minimalist interior space with marble and stone architectural elements.現代簡約大理石與石材室內空間
  • Minimalist coffee shop interior featuring concrete, glass, and wooden furnishings.極簡咖啡廳 - 混凝土、玻璃與木質
  • Outdoor minimalist entryway with wooden ceiling and metal frame supported by wooden pillars and surrounded by greenery on a s簡約玄關木金屬設計
  • A minimalist interior with light wood panels and concrete elements.極簡風格淺木與混凝土室內設計
  • A minimalist exterior design featuring concrete walls and a stylish landscaping with greenery and flowers.現代混凝土極簡外觀
  • Two lounge chairs and a sunbed by a pool with a stone/concrete roof.極簡泳池邊混凝土
  • A minimalist interior space featuring concrete walls and wooden accents, with a focus on modern design.極簡室內空間:清水混凝土牆與木質元素
  • A minimalist French door with a metallic frame, featuring a sleek, contemporary design.極簡法式鋁合金門