FeelDesign LogoFeelDesign

極簡住宅室內 混凝土與玻璃

Modern Floor Plan Design
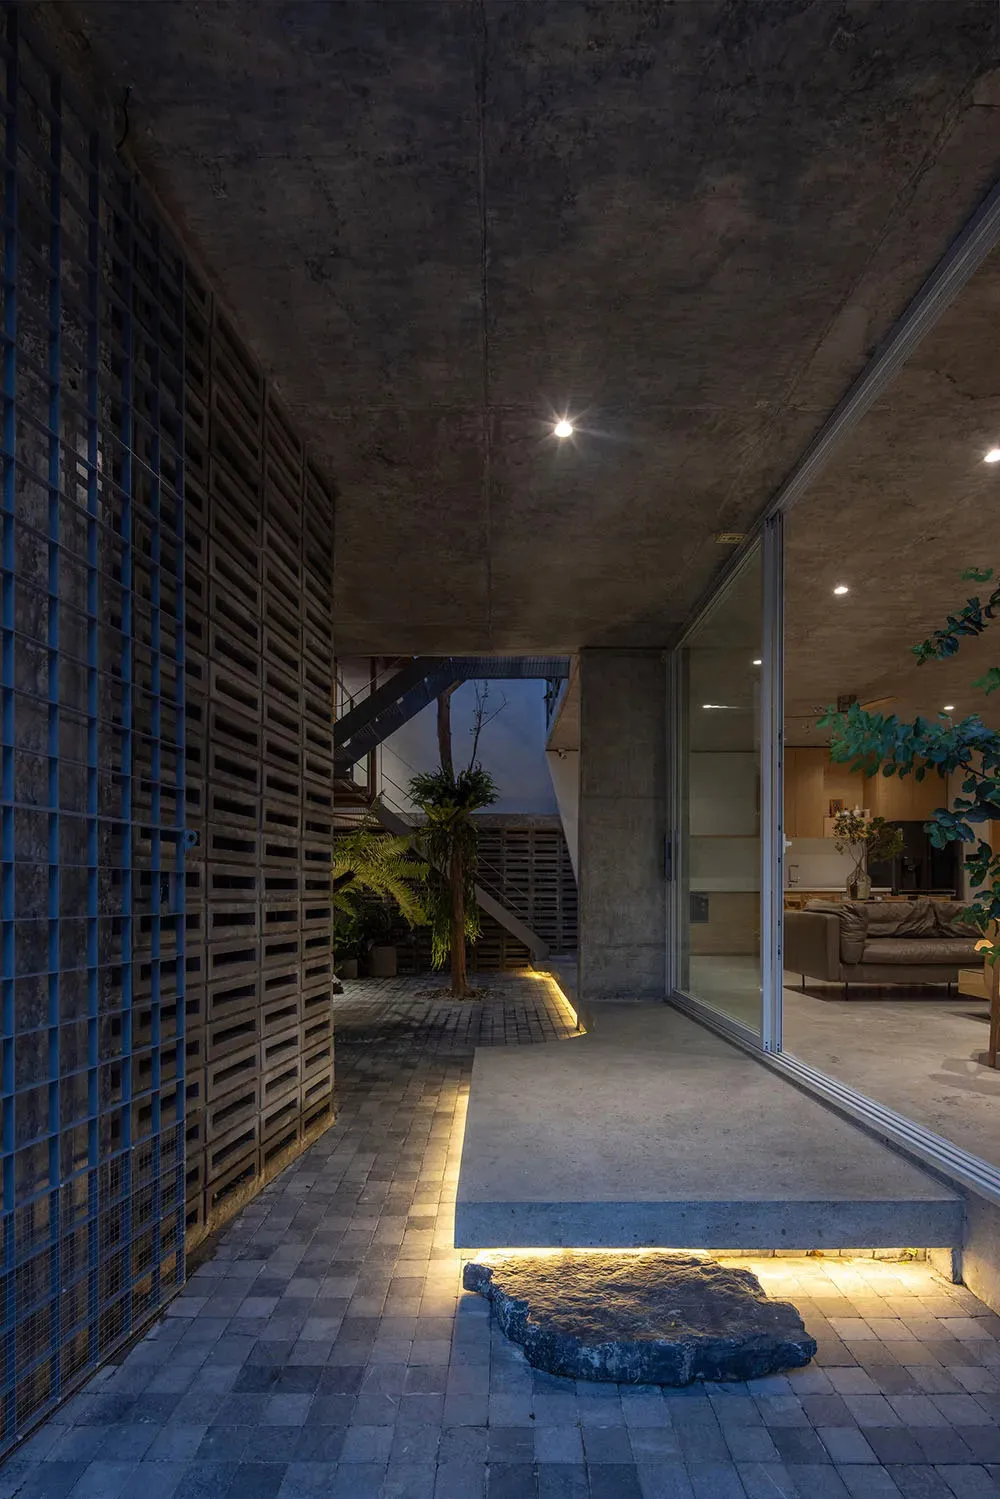
Modern Floor Plan Design

極簡住宅室內,採用混凝土與玻璃材質。
極簡住宅室內,採用混凝土與玻璃材質。

極簡住宅室內 混凝土與玻璃

minimalist architecture・concrete and glass・residential interior

This minimalist residential interior showcases the use of concrete and glass materials to create a modern, open living space.

標籤

極簡建築住宅室內混凝土

極簡住宅室內 混凝土與玻璃

minimalist architecture・concrete and glass・residential interior

This minimalist residential interior showcases the use of concrete and glass materials to create a modern, open living space.

標籤

極簡建築住宅室內混凝土

關於此設計

這間極簡住宅室內以混凝土與玻璃為主材,營造乾淨俐落的空間氛圍。自然光線穿透玻璃,映照在粗獷的混凝土牆面與地面,增添層次與質感。整體風格簡約現代,強調材質本身的美感與光影變化。

風格
minimalist architecture
材質
concrete and glass
主題
residential interior

更多設計靈感

  • Modern minimalist front entrance featuring a stone wall and concrete steps.現代簡約玄關 融合石材與混凝土
  • A minimalist restaurant interior with wooden benches and concrete walls.極簡餐廳 DIY 混凝土
  • Modern office space featuring concrete and metal materials.現代辦公室混凝土與金屬室內設計
  • A minimalist living room with a fireplace made of metal and stone, featuring a sleek, contemporary design.現代簡約客廳石材壁爐
  • Modern minimalist architecture showcasing a water park.現代水上樂園的極簡建築
  • Modern minimalist building with white concrete exterior at dusk, featuring illuminated windows and signage.極簡白色混凝土外觀
  • Modern minimalist staircase featuring bright orange tiles on the steps, against white walls and ceiling.極簡風格橘色瓷磚階梯
  • A sleek, minimalist showroom interior featuring a black vehicle displayed on a circular platform with lighting and black mate現代車輛展示間室內設計 黑色材質

極簡住宅室內 混凝土與玻璃

Modern Floor Plan Design

Modern Floor Plan Design

極簡住宅室內,採用混凝土與玻璃材質。
極簡住宅室內,採用混凝土與玻璃材質。

極簡住宅室內 混凝土與玻璃

minimalist architecture・concrete and glass・residential interior

This minimalist residential interior showcases the use of concrete and glass materials to create a modern, open living space.

標籤

極簡建築住宅室內混凝土

極簡住宅室內 混凝土與玻璃

minimalist architecture・concrete and glass・residential interior

This minimalist residential interior showcases the use of concrete and glass materials to create a modern, open living space.

標籤

極簡建築住宅室內混凝土

關於此設計

這間極簡住宅室內以混凝土與玻璃為主材,營造乾淨俐落的空間氛圍。自然光線穿透玻璃,映照在粗獷的混凝土牆面與地面,增添層次與質感。整體風格簡約現代,強調材質本身的美感與光影變化。

風格
minimalist architecture
材質
concrete and glass
主題
residential interior

更多設計靈感

  • Modern minimalist front entrance featuring a stone wall and concrete steps.現代簡約玄關 融合石材與混凝土
  • A minimalist restaurant interior with wooden benches and concrete walls.極簡餐廳 DIY 混凝土
  • Modern office space featuring concrete and metal materials.現代辦公室混凝土與金屬室內設計
  • A minimalist living room with a fireplace made of metal and stone, featuring a sleek, contemporary design.現代簡約客廳石材壁爐
  • Modern minimalist architecture showcasing a water park.現代水上樂園的極簡建築
  • Modern minimalist building with white concrete exterior at dusk, featuring illuminated windows and signage.極簡白色混凝土外觀
  • Modern minimalist staircase featuring bright orange tiles on the steps, against white walls and ceiling.極簡風格橘色瓷磚階梯
  • A sleek, minimalist showroom interior featuring a black vehicle displayed on a circular platform with lighting and black mate現代車輛展示間室內設計 黑色材質