FeelDesign LogoFeelDesign

極簡住宅中庭混凝土

Sophisticated Dining Project
Sophisticated Dining Project

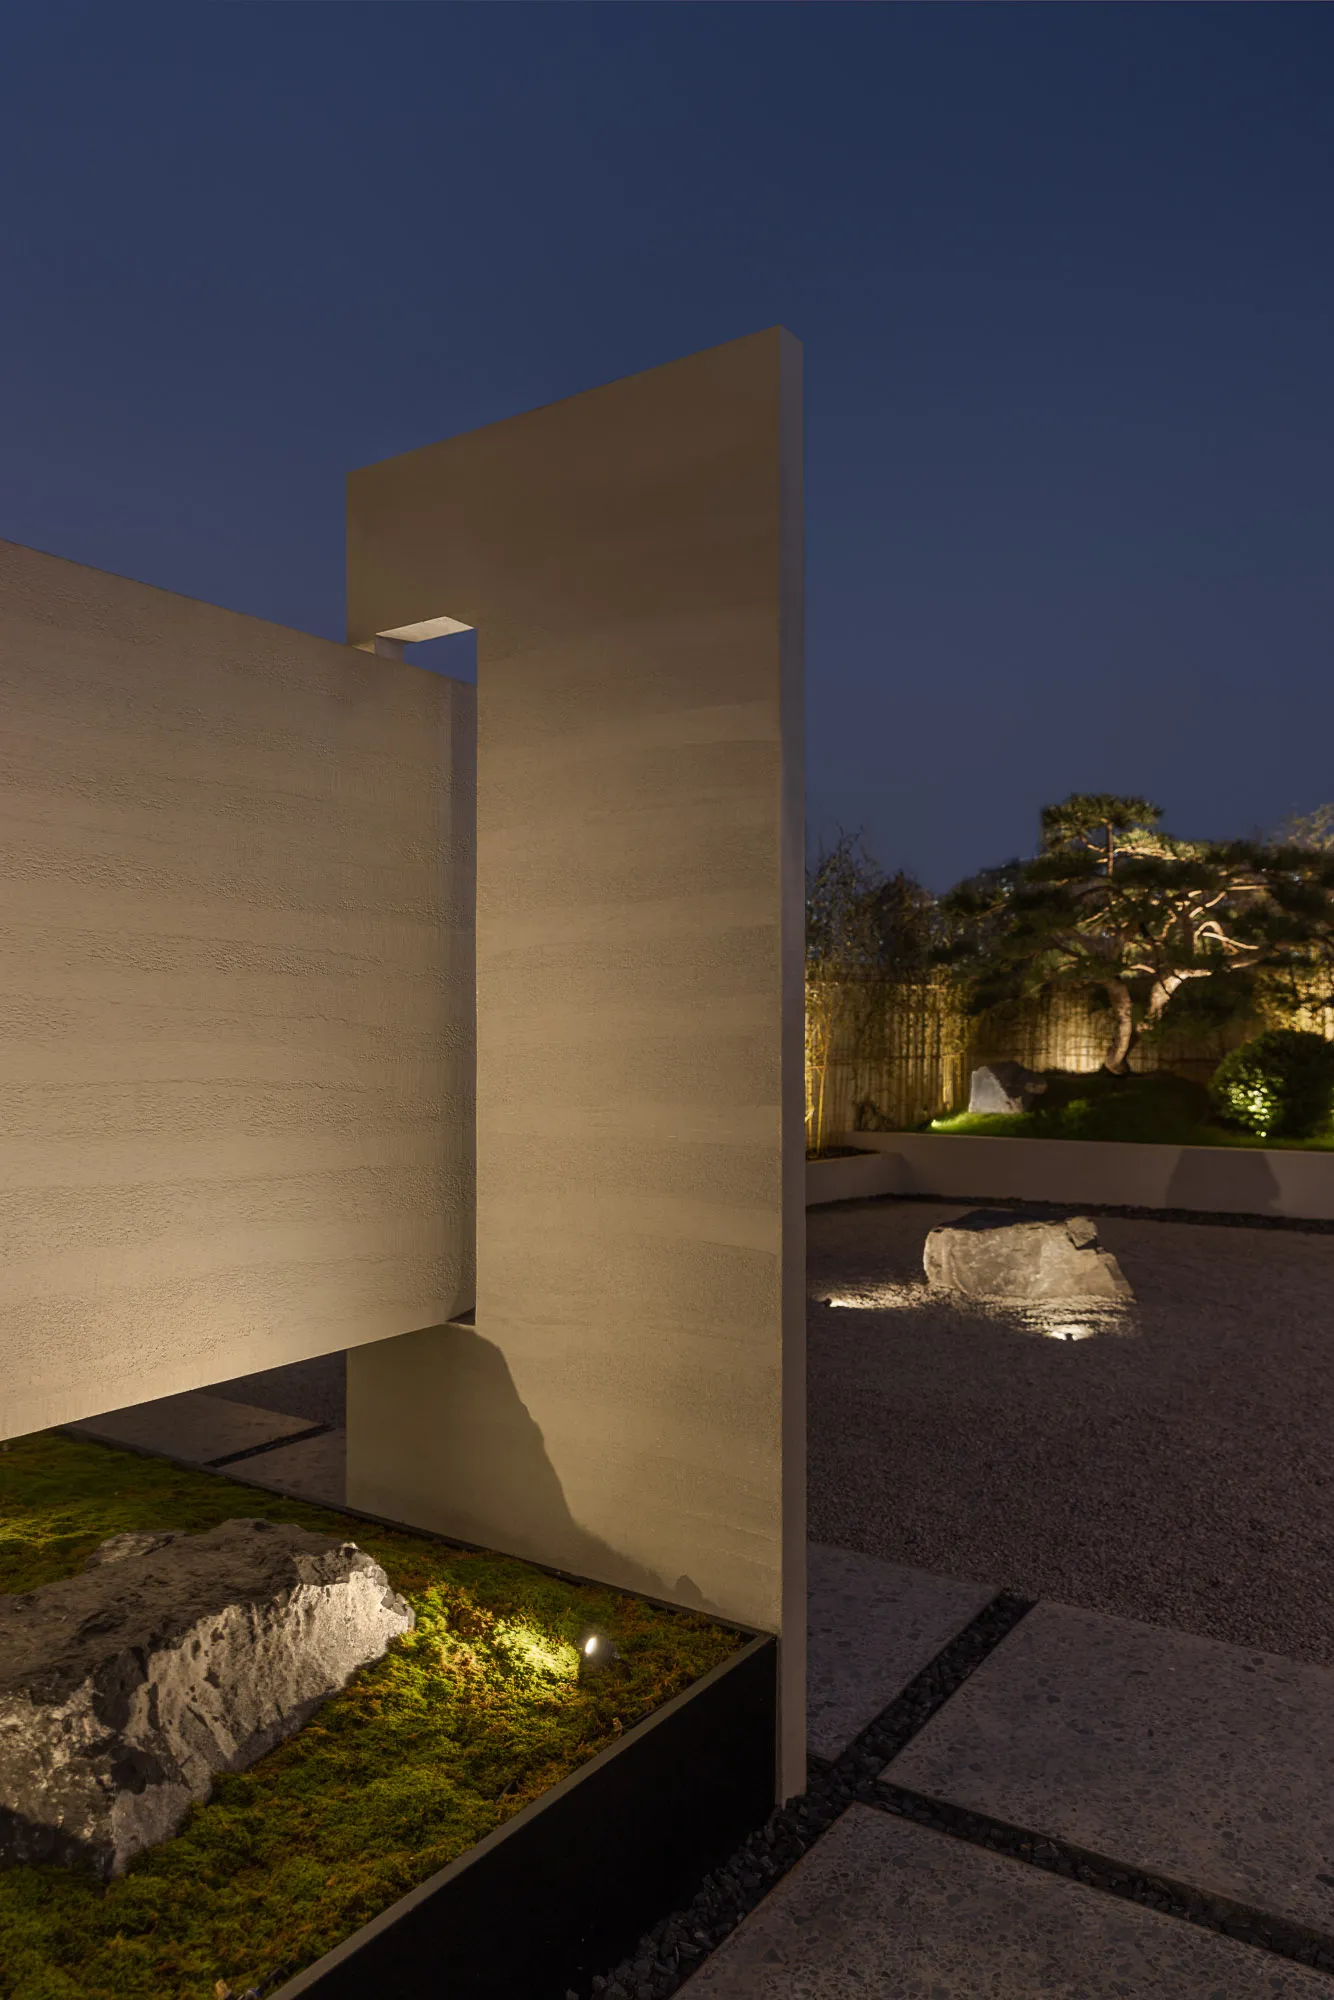
極簡住宅中庭,採用混凝土表面、石材元素與策略性燈光配置。

極簡住宅中庭混凝土

minimalist architecture・concrete, stone, lighting・residential courtyard

This minimalist residential courtyard showcases sleek concrete elements, natural stone, and atmospheric lighting to create a serene and functional outdoor space

標籤

極簡建築住宅中庭混凝土表面石材元素氛圍燈光

極簡住宅中庭混凝土

minimalist architecture・concrete, stone, lighting・residential courtyard

This minimalist residential courtyard showcases sleek concrete elements, natural stone, and atmospheric lighting to create a serene and functional outdoor space

標籤

極簡建築住宅中庭混凝土表面石材元素氛圍燈光

關於此設計

極簡住宅中庭以混凝土表面與石材元素為主,搭配策略性燈光營造氛圍。光線柔和映照在質樸材質上,呈現寧靜且現代的空間感受。

風格
minimalist architecture
材質
concrete, stone, lighting
主題
residential courtyard

更多設計靈感

  • 極簡住宅中庭,搭配玻璃牆、木質地板與混凝土元素。極簡住宅中庭與玻璃牆
  • 極簡住宅餐廳,融入混凝土元素,桌上擺放一碗柳橙。極簡住宅餐廳 混凝土
  • 極簡住宅入口,搭配白灰泥牆面與玻璃窗門。極簡住宅入口 白灰泥牆面
  • 極簡住宅入口,混凝土牆面搭配盆栽,通往兩旁種滿花卉與棕櫚樹的步道極簡住宅入口 混凝土與植栽
  • 極簡住宅玄關,採用混凝土與木質材料。極簡住宅玄關 混凝土與木質
現代極簡住宅外觀,採用乾淨俐落的設計,搭配混凝土、玻璃與金屬材質。
極簡住宅外觀,混凝土與玻璃元素
  • 一座極簡住宅建築,擁有混凝土牆面與大型玻璃窗,環繞綠意,置於霧氣籠罩的天空下。極簡住宅混凝土玻璃外觀
  • 極簡住宅外觀,採用混凝土牆面與大面玻璃窗。極簡住宅混凝土玻璃外觀