FeelDesign LogoFeelDesign

極簡住宅平面圖 01

Stunning Living Room Collection
Stunning Living Room Collection

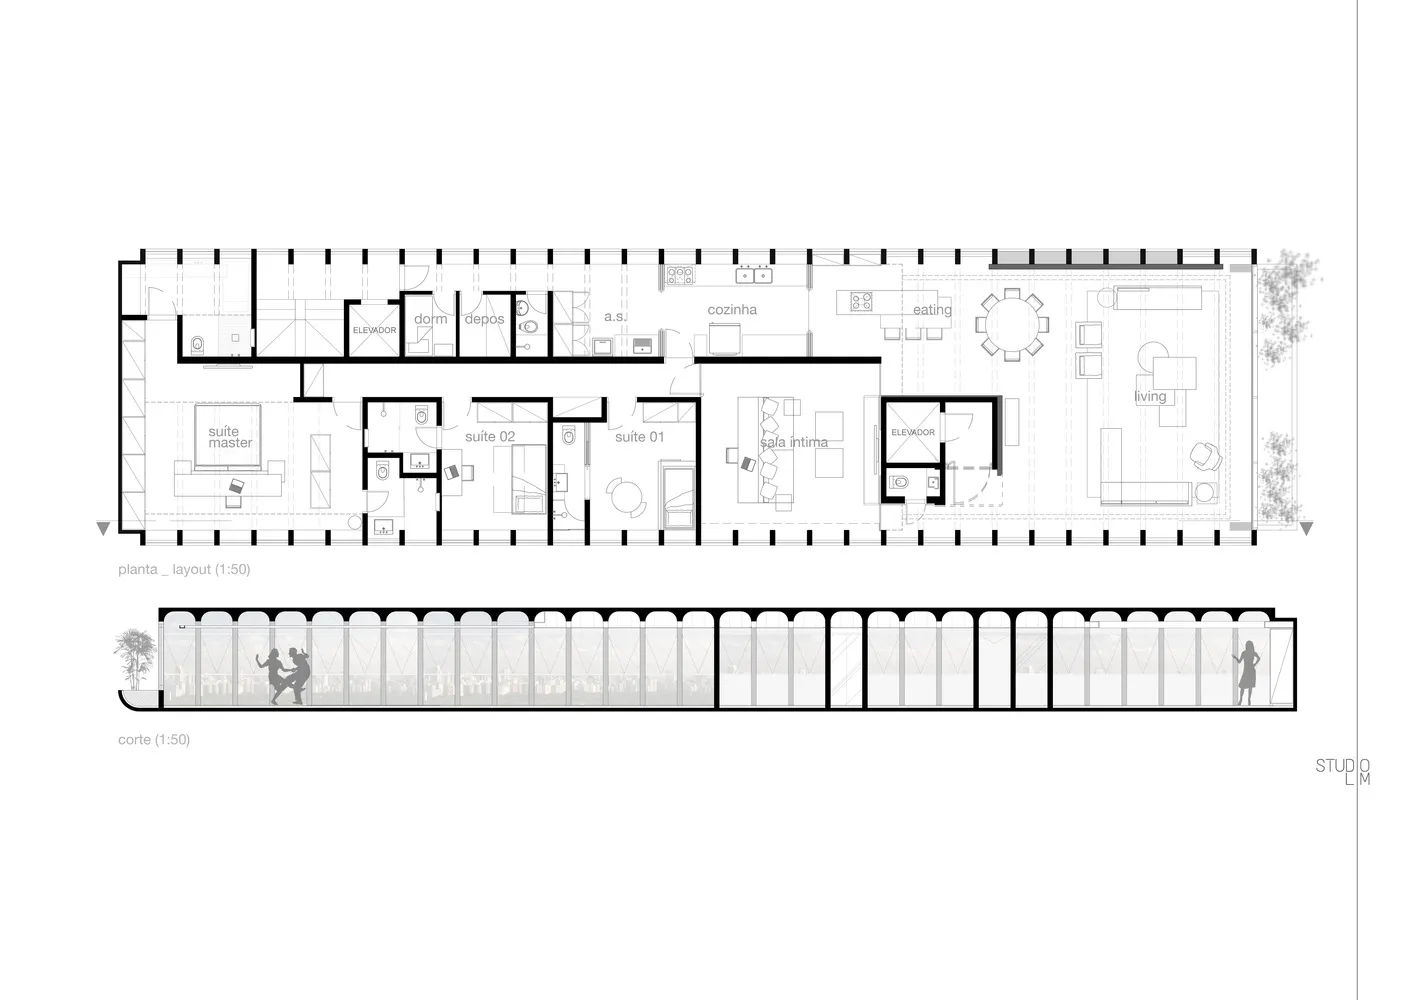
極簡住宅平面圖,展示套房、起居空間與共享區域的配置。

極簡住宅平面圖 01

interior design・minimalist・residential layout

A minimalist residential floor plan showcasing modern design features, optimized for functionality and style.

標籤

interior-designmodernresidentialminimalistlayout

極簡住宅平面圖 01

interior design・minimalist・residential layout

A minimalist residential floor plan showcasing modern design features, optimized for functionality and style.

標籤

interior-designmodernresidentialminimalistlayout

關於此設計

這張極簡住宅平面圖以簡潔線條呈現套房、起居空間與共享區域的配置。圖面採用明亮留白,強調空間流動與功能分區。整體風格乾淨現代,適合追求簡約生活的居住者。

風格
interior design
材質
minimalist
主題
residential layout

更多設計靈感

  • A modern interior design featuring a green chair in front of a wooden wall, with two tables and a minimalist atmosphere木牆現代極簡空間
  • A tan-colored room with a large wooden cabinet, brown door, and two other doors, featuring a sink and a functional space溫馨木櫃房間
  • Cozy living room with wooden furniture and a rug, adjacent to an intimate bedroom with a brown bed and artificial lighting溫馨的客廳與木製家具和親密的臥室
  • A modern interior space with glass walls, natural light, and potted plants現代玻璃建築室內空間融入綠植
  • Clean and minimalistic interior space with a central column, white walls, and natural light from two windows乾淨極簡室內空間,中央立柱設計
  • Open Asian-inspired space with decorative patterns on the walls, natural and artificial light sources, and two doors adding depth亞洲風格開放空間,飾以圖騰圖案
  • Floor plan of a residential building with various rooms and dimensions labeled.現代住宅平面圖
  • Modern bedroom featuring a textured wall and minimalist furniture現代臥室與質感牆面

極簡住宅平面圖 01

Stunning Living Room Collection

Stunning Living Room Collection

極簡住宅平面圖,展示套房、起居空間與共享區域的配置。

極簡住宅平面圖 01

interior design・minimalist・residential layout

A minimalist residential floor plan showcasing modern design features, optimized for functionality and style.

標籤

interior-designmodernresidentialminimalistlayout

極簡住宅平面圖 01

interior design・minimalist・residential layout

A minimalist residential floor plan showcasing modern design features, optimized for functionality and style.

標籤

interior-designmodernresidentialminimalistlayout

關於此設計

這張極簡住宅平面圖以簡潔線條呈現套房、起居空間與共享區域的配置。圖面採用明亮留白,強調空間流動與功能分區。整體風格乾淨現代,適合追求簡約生活的居住者。

風格
interior design
材質
minimalist
主題
residential layout

更多設計靈感

  • A modern interior design featuring a green chair in front of a wooden wall, with two tables and a minimalist atmosphere木牆現代極簡空間
  • A tan-colored room with a large wooden cabinet, brown door, and two other doors, featuring a sink and a functional space溫馨木櫃房間
  • Cozy living room with wooden furniture and a rug, adjacent to an intimate bedroom with a brown bed and artificial lighting溫馨的客廳與木製家具和親密的臥室
  • A modern interior space with glass walls, natural light, and potted plants現代玻璃建築室內空間融入綠植
  • Clean and minimalistic interior space with a central column, white walls, and natural light from two windows乾淨極簡室內空間,中央立柱設計
  • Open Asian-inspired space with decorative patterns on the walls, natural and artificial light sources, and two doors adding depth亞洲風格開放空間,飾以圖騰圖案
  • Floor plan of a residential building with various rooms and dimensions labeled.現代住宅平面圖
  • Modern bedroom featuring a textured wall and minimalist furniture現代臥室與質感牆面