FeelDesign LogoFeelDesign

極簡住宅平面圖

Minimalist Floor Plan Space
Minimalist Floor Plan Space

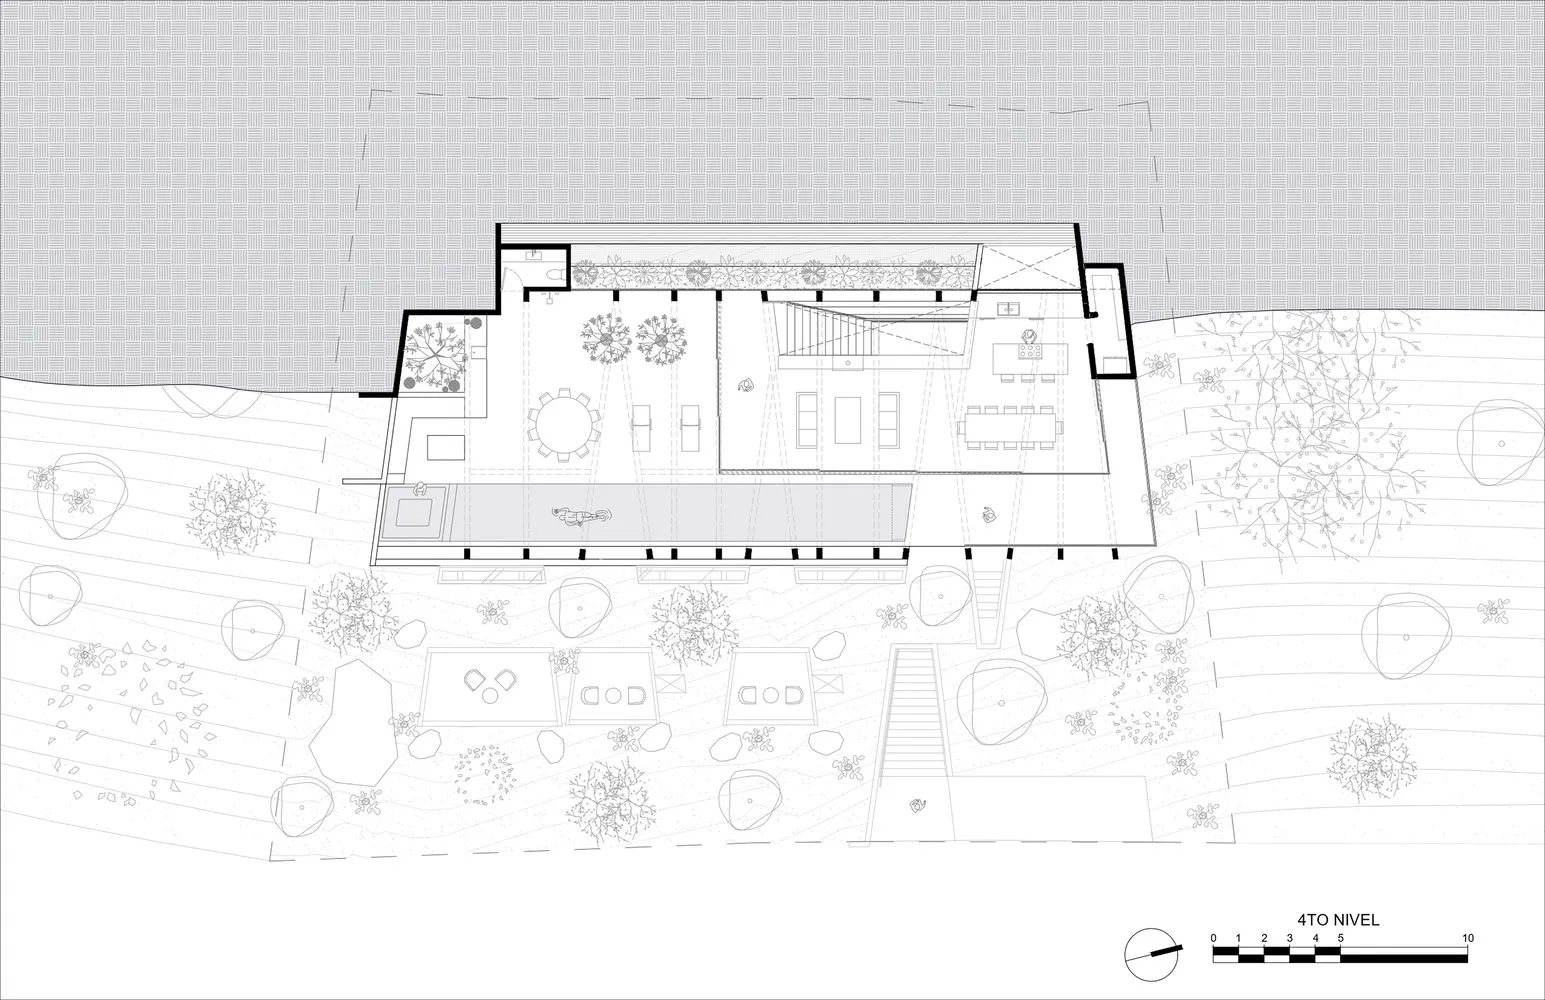
一張極簡住宅平面圖,呈現乾淨現代的格局,擁有開放空間與簡約設計。

極簡住宅平面圖

minimalist・none・residential floor plan

A minimalist residential floor plan designed for a spacious, open living environment with a focus on simplicity and functionality.

標籤

極簡住宅平面圖建築設計

極簡住宅平面圖

minimalist・none・residential floor plan

A minimalist residential floor plan designed for a spacious, open living environment with a focus on simplicity and functionality.

標籤

極簡住宅平面圖建築設計

關於此設計

這張極簡住宅平面圖以乾淨俐落的線條勾勒出現代開放格局,強調空間的流暢與簡約美感。自然光線與留白設計讓整體氛圍清爽舒適,適合追求極簡生活的居家需求。

風格
minimalist
材質
none
主題
residential floor plan

更多設計靈感

  • Minimalist living room with concrete walls and floor, featuring a round window.現代極簡混凝土客廳
  • Minimalist living room with concrete walls, white couch, and leather chair.極簡客廳混凝土
  • Minimalist interior with a concrete table and wooden chairs極簡室內混凝土桌
  • A minimalist living room with concrete shelving, a leather armchair, and a white sofa.極簡室內混凝土置物架
  • Modern minimalist office space with concrete walls and open space layout.極簡混凝土辦公空間
  • Modern minimalist living room featuring wood flooring and minimalist furniture.現代簡約木質客廳
  • A minimalist residential bedroom featuring wooden flooring, glass windows, fabric curtains, and metal furniture.簡約住宅臥室搭配木地板
  • Cozy minimalist living room featuring wood furniture, leather accents, and glass windows.簡約客廳 木質皮革與玻璃元素

極簡住宅平面圖

Minimalist Floor Plan Space

Minimalist Floor Plan Space

一張極簡住宅平面圖,呈現乾淨現代的格局,擁有開放空間與簡約設計。

極簡住宅平面圖

minimalist・none・residential floor plan

A minimalist residential floor plan designed for a spacious, open living environment with a focus on simplicity and functionality.

標籤

極簡住宅平面圖建築設計

極簡住宅平面圖

minimalist・none・residential floor plan

A minimalist residential floor plan designed for a spacious, open living environment with a focus on simplicity and functionality.

標籤

極簡住宅平面圖建築設計

關於此設計

這張極簡住宅平面圖以乾淨俐落的線條勾勒出現代開放格局,強調空間的流暢與簡約美感。自然光線與留白設計讓整體氛圍清爽舒適,適合追求極簡生活的居家需求。

風格
minimalist
材質
none
主題
residential floor plan

更多設計靈感

  • Minimalist living room with concrete walls and floor, featuring a round window.現代極簡混凝土客廳
  • Minimalist living room with concrete walls, white couch, and leather chair.極簡客廳混凝土
  • Minimalist interior with a concrete table and wooden chairs極簡室內混凝土桌
  • A minimalist living room with concrete shelving, a leather armchair, and a white sofa.極簡室內混凝土置物架
  • Modern minimalist office space with concrete walls and open space layout.極簡混凝土辦公空間
  • Modern minimalist living room featuring wood flooring and minimalist furniture.現代簡約木質客廳
  • A minimalist residential bedroom featuring wooden flooring, glass windows, fabric curtains, and metal furniture.簡約住宅臥室搭配木地板
  • Cozy minimalist living room featuring wood furniture, leather accents, and glass windows.簡約客廳 木質皮革與玻璃元素