FeelDesign LogoFeelDesign

極簡住宅平面圖

Sophisticated Exterior Project
Sophisticated Exterior Project

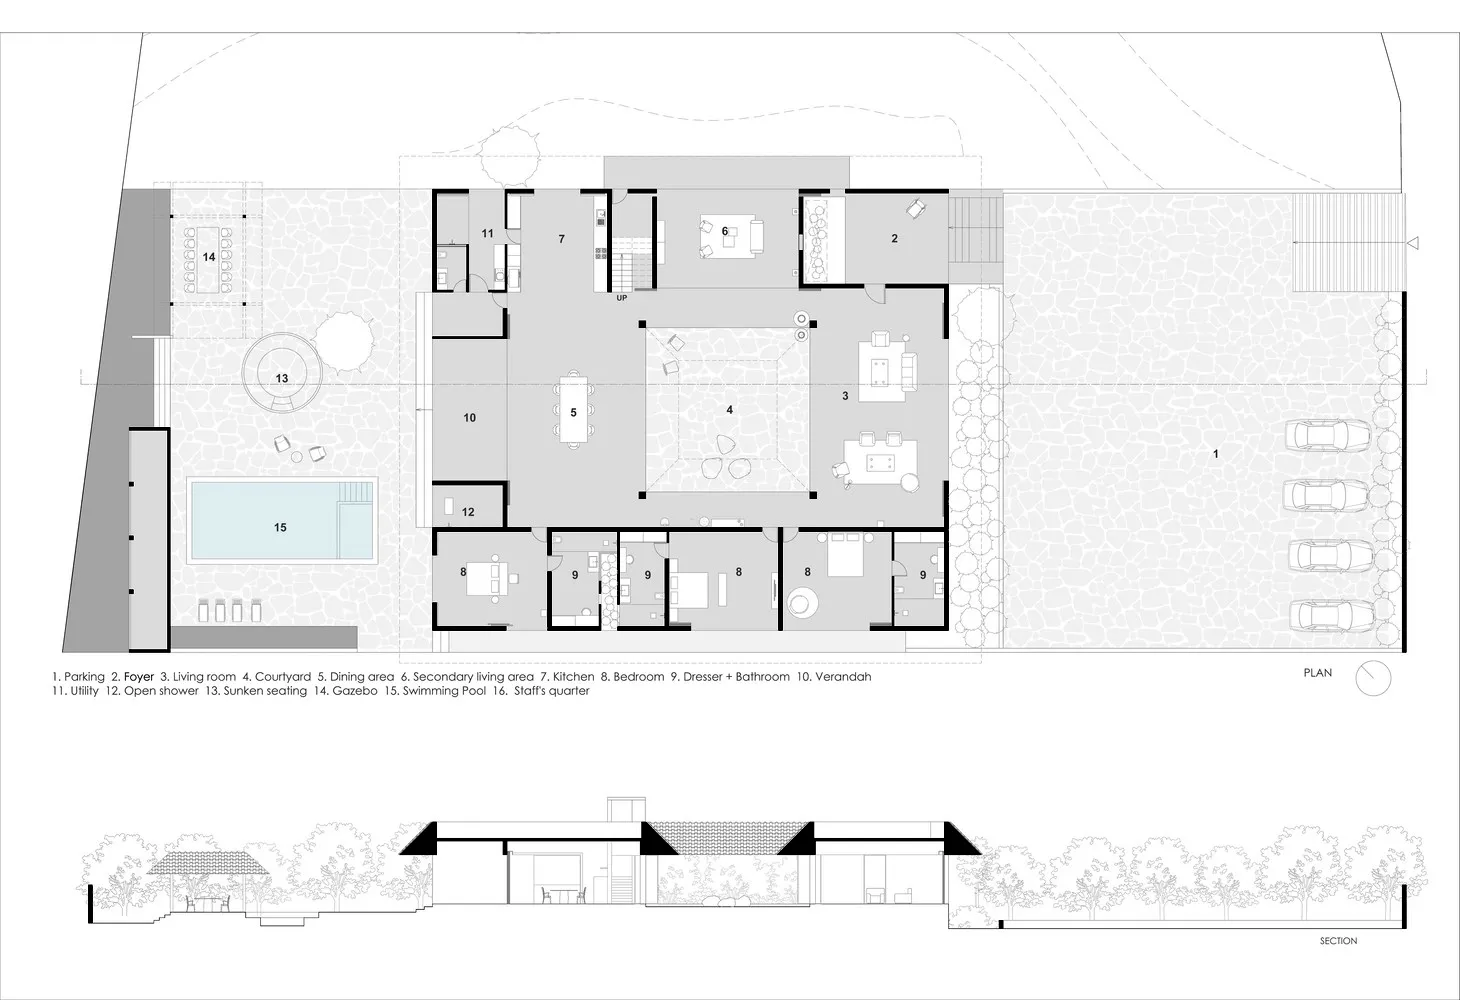
一張極簡住宅平面圖,包含停車位、玄關、客廳、中庭、用餐區、次要起居空間、廚

極簡住宅平面圖

architecture・concrete・residential

Minimalist residential floor plan showcasing spacious living areas, open design, and efficient use of space for a modern home.

標籤

極簡建築住宅平面圖開放式設計

極簡住宅平面圖

architecture・concrete・residential

Minimalist residential floor plan showcasing spacious living areas, open design, and efficient use of space for a modern home.

標籤

極簡建築住宅平面圖開放式設計

關於此設計

這張極簡住宅平面圖以開放式設計呈現,空間流暢連接各功能區域。自然光線透過中庭灑落,營造明亮通透的氛圍。整體風格簡潔俐落,強調功能與舒適的平衡。

風格
architecture
材質
concrete
主題
residential

更多設計靈感

  • Sequential architectural drawings of a building renovation project showing original building, retained building, new roof add建築翻修進度
  • A comparison of traditional and new beam-lifted frames constructed with wood materials.傳統抬梁式構架與新式抬梁式構架
  • 3D rendering of a modern office interior featuring concrete and glass materials.現代辦公室:混凝土與玻璃
  • A close-up view of a brick wall and window frame, showcasing the texture and construction method of the exterior building mat磚造建築外觀
  • Hands using a tool to create a clay construction diorama with sticks and rocks.黏土建築模型
  • Modern, minimalist space featuring wooden walls, ceiling, and floors.現代木質室內設計
  • Modern residential building exterior with glass facade現代住宅玻璃立面
  • Hand-drawn architectural plan of a building on paper建築平面圖

極簡住宅平面圖

Sophisticated Exterior Project

Sophisticated Exterior Project

一張極簡住宅平面圖,包含停車位、玄關、客廳、中庭、用餐區、次要起居空間、廚

極簡住宅平面圖

architecture・concrete・residential

Minimalist residential floor plan showcasing spacious living areas, open design, and efficient use of space for a modern home.

標籤

極簡建築住宅平面圖開放式設計

極簡住宅平面圖

architecture・concrete・residential

Minimalist residential floor plan showcasing spacious living areas, open design, and efficient use of space for a modern home.

標籤

極簡建築住宅平面圖開放式設計

關於此設計

這張極簡住宅平面圖以開放式設計呈現,空間流暢連接各功能區域。自然光線透過中庭灑落,營造明亮通透的氛圍。整體風格簡潔俐落,強調功能與舒適的平衡。

風格
architecture
材質
concrete
主題
residential

更多設計靈感

  • Sequential architectural drawings of a building renovation project showing original building, retained building, new roof add建築翻修進度
  • A comparison of traditional and new beam-lifted frames constructed with wood materials.傳統抬梁式構架與新式抬梁式構架
  • 3D rendering of a modern office interior featuring concrete and glass materials.現代辦公室:混凝土與玻璃
  • A close-up view of a brick wall and window frame, showcasing the texture and construction method of the exterior building mat磚造建築外觀
  • Hands using a tool to create a clay construction diorama with sticks and rocks.黏土建築模型
  • Modern, minimalist space featuring wooden walls, ceiling, and floors.現代木質室內設計
  • Modern residential building exterior with glass facade現代住宅玻璃立面
  • Hand-drawn architectural plan of a building on paper建築平面圖