FeelDesign LogoFeelDesign

簡約住宅廚房搭配木地板

Chic Floor Plan Project
Chic Floor Plan Project

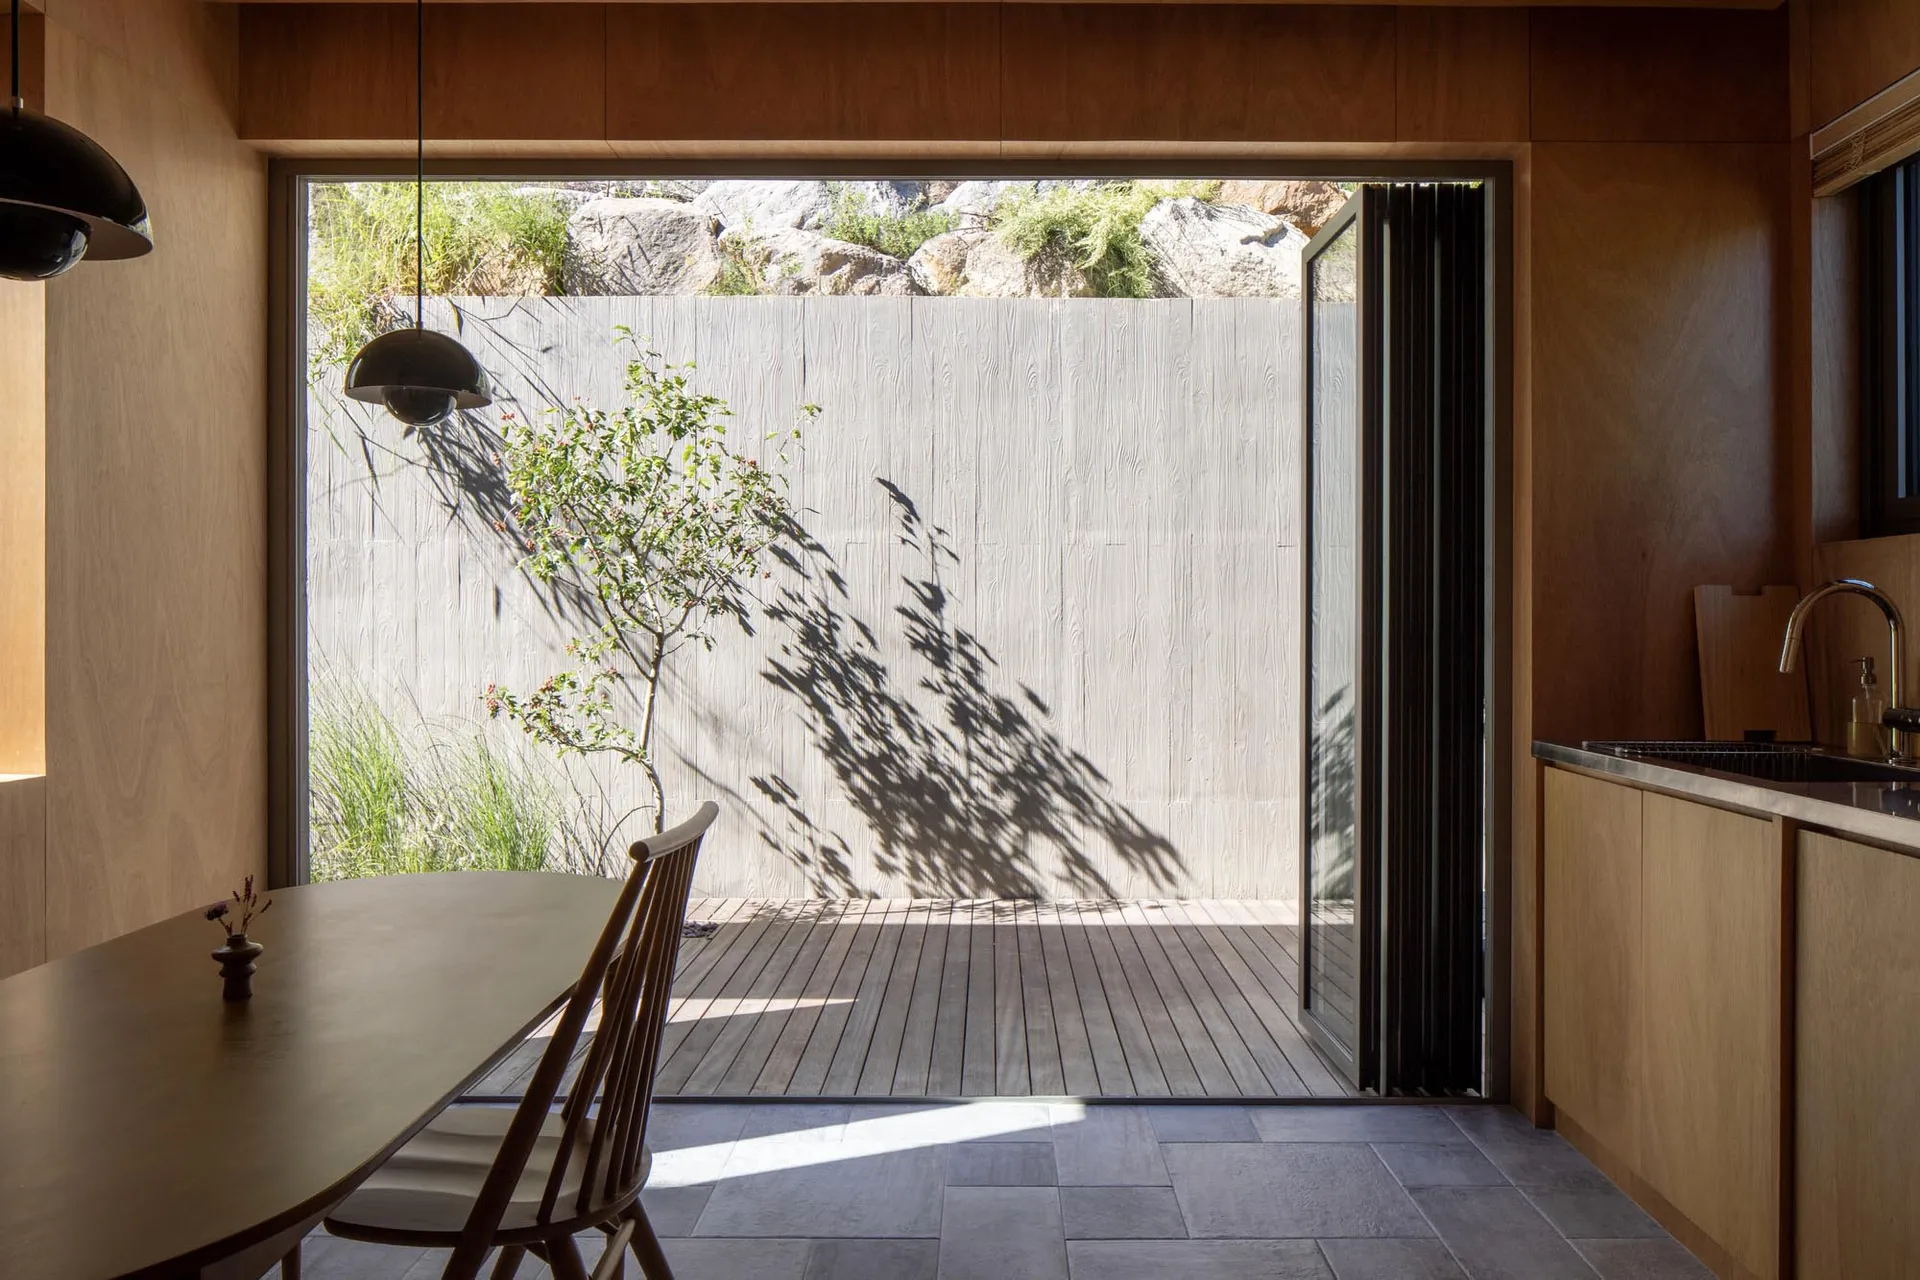
簡約住宅廚房,木地板上擺放植物,牆面映照出植物的陰影。

簡約住宅廚房搭配木地板

minimalist・wood・residential kitchen

Minimalist residential kitchen with wooden floor, showcasing a plant casting shadows on a wall for aesthetic and natural lighting benefits.

標籤

minimalist architectureresidential interiorwooden flooringplant shadownatural lighting

簡約住宅廚房搭配木地板

minimalist・wood・residential kitchen

Minimalist residential kitchen with wooden floor, showcasing a plant casting shadows on a wall for aesthetic and natural lighting benefits.

標籤

minimalist architectureresidential interiorwooden flooringplant shadownatural lighting

關於此設計

這間簡約住宅廚房以木地板鋪陳,植物在自然光線下投射出柔和陰影於牆面,營造出寧靜清爽的氛圍。

風格
minimalist
材質
wood
主題
residential kitchen

更多設計靈感

  • 簡約住宅廚房,設有木質中島與吧台椅,周圍有柔和燈光與俐落線條。簡約住宅廚房搭配木質中島
  • 混凝土階梯通往極簡住宅景觀,設有休憩區與泳池。極簡住宅景觀混凝土
  • 極簡住宅平面圖,展示附有沙發與茶几的客廳、一間擺放床鋪的臥室,以及一間浴室簡約住宅平面配置
  • 簡約住宅平面配置圖,呈現現代設計簡約住宅格局
  • 簡約住宅格局平面圖簡約住宅格局
  • 簡約風格的住宅平面圖,標示門廊、開放式廚房、餐廳、客廳與客臥
簡約住宅平面配置
  • 現代簡約住宅室內空間,採用淺色木質飾面,設有洗衣機、水槽及高架雙層床。簡約住宅空間搭配淺色木質
  • 簡約住宅室內採用淺色木質、布料與玻璃材質。簡約住宅室內設計