FeelDesign LogoFeelDesign

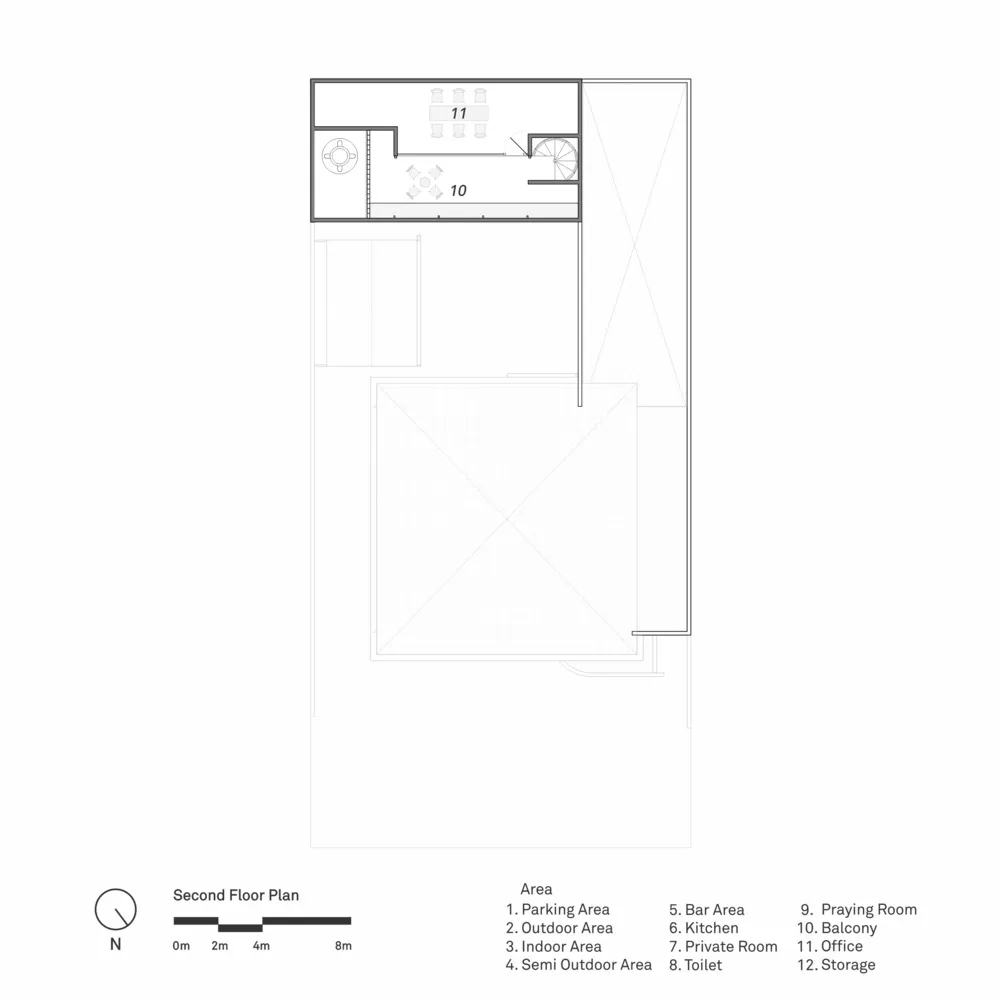
極簡二樓平面圖,含陽台

380㎡,印尼萬隆Mutu Loka咖啡廳

380㎡,印尼萬隆Mutu Loka咖啡廳

極簡二樓平面圖的黑白俯瞰圖,包含廚房、衛浴與客廳區域,並有兩個陽台

極簡二樓平面圖,含陽台

floor plan

標籤

極簡二樓平面圖實用黑白線稿

極簡二樓平面圖,含陽台

floor plan

標籤

極簡二樓平面圖實用黑白線稿

關於此設計

極簡二樓平面圖的黑白俯瞰圖,包含廚房、衛浴與客廳區域,並有兩個陽台

風格
floor plan

更多設計靈感

  • 2D floor plan of a modern restaurant with clean lines, minimalistic elements, and various rooms including dining areas and kitchens現代餐廳平面圖
  • 2D floor plan of a modern restaurant with clean lines, minimalistic elements, and various rooms including dining areas and kitchens現代餐廳平面圖
  • 2D floor plan of a restaurant with dining area, tables, chairs, and potted plants餐廳餐區平面圖
  • 2D floor plan of a restaurant with dining area, tables, chairs, and potted plants餐廳餐區平面圖
  • Top-down floor plan of a restaurant with chairs, dining tables, and a sink, creating a welcoming atmosphere for guests餐廳平面圖,含用餐區
  • Black and white floor plan of a home with various rooms, well-lit with natural light經典住宅多房間平面圖
  • Black and white floor plan of a home with various rooms, well-lit with natural light經典住宅多房間平面圖
  • Architectural drawing of a modern home with multiple rooms, kitchen area, and people present現代機能住宅,擁有多元房間

極簡二樓平面圖,含陽台

380㎡,印尼萬隆Mutu Loka咖啡廳

380㎡,印尼萬隆Mutu Loka咖啡廳

極簡二樓平面圖的黑白俯瞰圖,包含廚房、衛浴與客廳區域,並有兩個陽台

極簡二樓平面圖,含陽台

floor plan

標籤

極簡二樓平面圖實用黑白線稿

極簡二樓平面圖,含陽台

floor plan

標籤

極簡二樓平面圖實用黑白線稿

關於此設計

極簡二樓平面圖的黑白俯瞰圖,包含廚房、衛浴與客廳區域,並有兩個陽台

風格
floor plan

更多設計靈感

  • 2D floor plan of a modern restaurant with clean lines, minimalistic elements, and various rooms including dining areas and kitchens現代餐廳平面圖
  • 2D floor plan of a modern restaurant with clean lines, minimalistic elements, and various rooms including dining areas and kitchens現代餐廳平面圖
  • 2D floor plan of a restaurant with dining area, tables, chairs, and potted plants餐廳餐區平面圖
  • 2D floor plan of a restaurant with dining area, tables, chairs, and potted plants餐廳餐區平面圖
  • Top-down floor plan of a restaurant with chairs, dining tables, and a sink, creating a welcoming atmosphere for guests餐廳平面圖,含用餐區
  • Black and white floor plan of a home with various rooms, well-lit with natural light經典住宅多房間平面圖
  • Black and white floor plan of a home with various rooms, well-lit with natural light經典住宅多房間平面圖
  • Architectural drawing of a modern home with multiple rooms, kitchen area, and people present現代機能住宅,擁有多元房間