FeelDesign LogoFeelDesign

極簡店面玻璃櫥窗

Minimalist Retail Project
Minimalist Retail Project

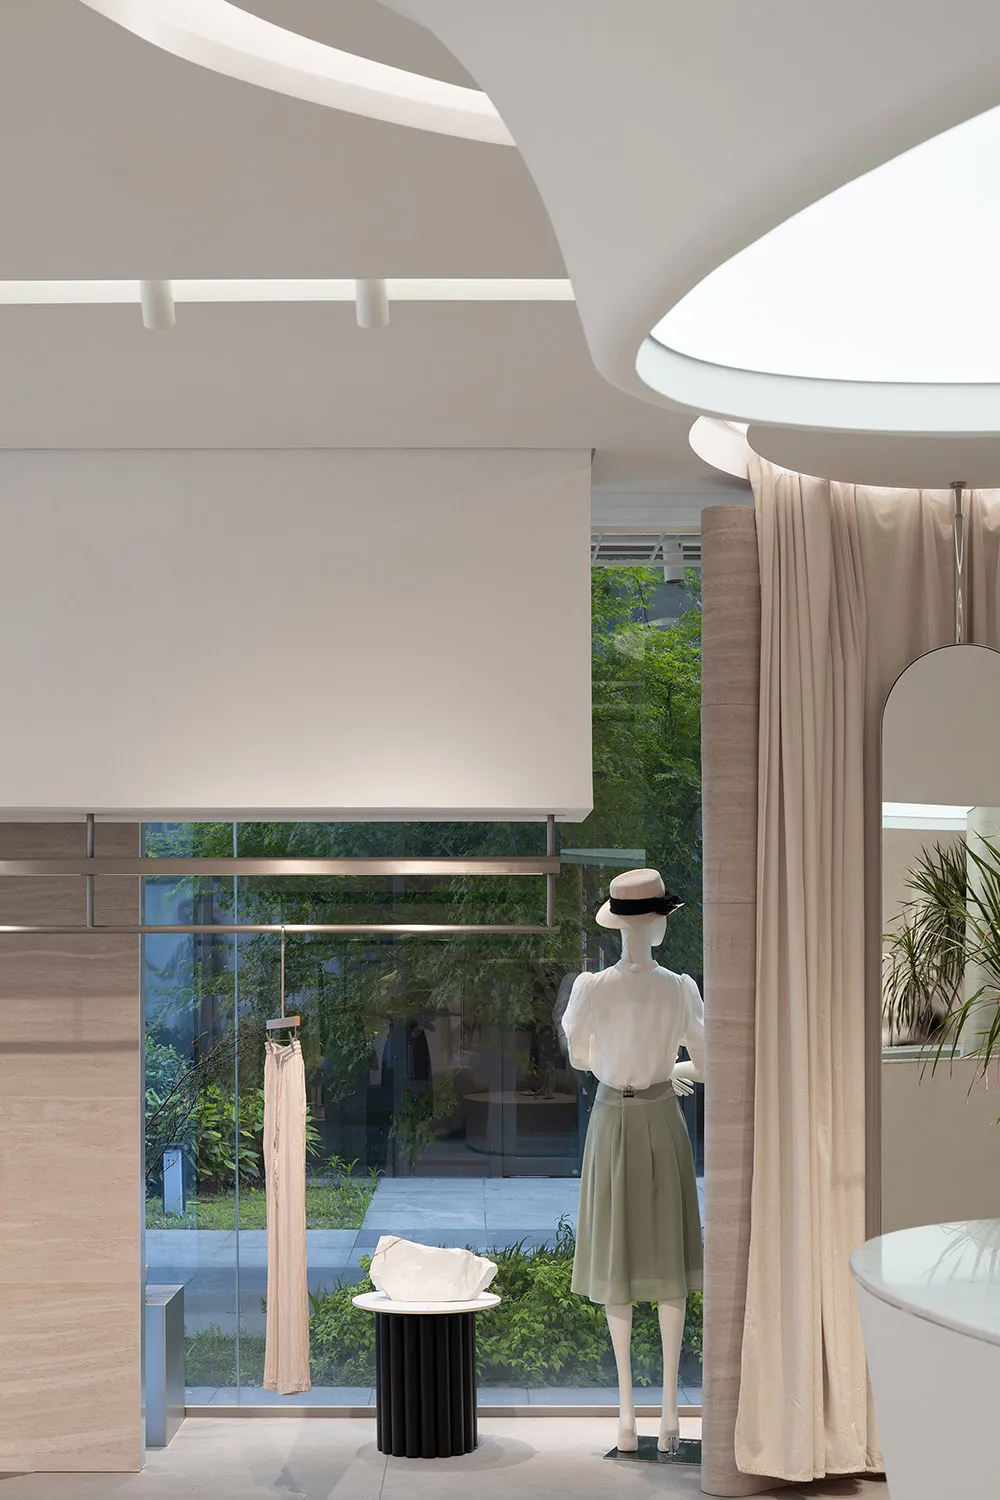
極簡店面玻璃櫥窗與服裝展示。
極簡店面玻璃櫥窗與服裝展示。

極簡店面玻璃櫥窗

interior design・glass editorial・storefront

Minimalist storefront with glass window and clothing display

標籤

極簡主義室內設計店面玻璃編輯風格

極簡店面玻璃櫥窗

interior design・glass editorial・storefront

Minimalist storefront with glass window and clothing display

標籤

極簡主義室內設計店面玻璃編輯風格

關於此設計

極簡風格的店面以大片玻璃櫥窗為主,陳列服裝展示。自然光線穿透玻璃,營造乾淨俐落的視覺氛圍,突顯現代簡約的設計語彙。

風格
interior design
材質
glass editorial
主題
storefront

更多設計靈感

  • Clean and minimalistic interior space with a central column, white walls, and natural light from two windows乾淨極簡室內空間,中央立柱設計
  • Open Asian-inspired space with decorative patterns on the walls, natural and artificial light sources, and two doors adding depth亞洲風格開放空間,飾以圖騰圖案
  • Floor plan of a residential building with various rooms and dimensions labeled.現代住宅平面圖
  • Modern bedroom featuring a textured wall and minimalist furniture現代臥室與質感牆面
  • A modern cafe interior with concrete walls and a minimalist design.現代咖啡廳混凝土室內
  • A modern office space featuring black tables and a wooden counter against a white and cork wall.現代辦公室搭配黑色桌檯與木質吧台
  • A modern yacht lounge featuring a sleek, white table with wooden legs, surrounded by cushioned chairs with wooden frames.現代遊艇休憩區
  • A residential living room with a wood cabinet, a table lamp, and a view of the ocean.海濱住宅客廳 - 木質

極簡店面玻璃櫥窗

Minimalist Retail Project

Minimalist Retail Project

極簡店面玻璃櫥窗與服裝展示。
極簡店面玻璃櫥窗與服裝展示。

極簡店面玻璃櫥窗

interior design・glass editorial・storefront

Minimalist storefront with glass window and clothing display

標籤

極簡主義室內設計店面玻璃編輯風格

極簡店面玻璃櫥窗

interior design・glass editorial・storefront

Minimalist storefront with glass window and clothing display

標籤

極簡主義室內設計店面玻璃編輯風格

關於此設計

極簡風格的店面以大片玻璃櫥窗為主,陳列服裝展示。自然光線穿透玻璃,營造乾淨俐落的視覺氛圍,突顯現代簡約的設計語彙。

風格
interior design
材質
glass editorial
主題
storefront

更多設計靈感

  • Clean and minimalistic interior space with a central column, white walls, and natural light from two windows乾淨極簡室內空間,中央立柱設計
  • Open Asian-inspired space with decorative patterns on the walls, natural and artificial light sources, and two doors adding depth亞洲風格開放空間,飾以圖騰圖案
  • Floor plan of a residential building with various rooms and dimensions labeled.現代住宅平面圖
  • Modern bedroom featuring a textured wall and minimalist furniture現代臥室與質感牆面
  • A modern cafe interior with concrete walls and a minimalist design.現代咖啡廳混凝土室內
  • A modern office space featuring black tables and a wooden counter against a white and cork wall.現代辦公室搭配黑色桌檯與木質吧台
  • A modern yacht lounge featuring a sleek, white table with wooden legs, surrounded by cushioned chairs with wooden frames.現代遊艇休憩區
  • A residential living room with a wood cabinet, a table lamp, and a view of the ocean.海濱住宅客廳 - 木質